
Primary on Main
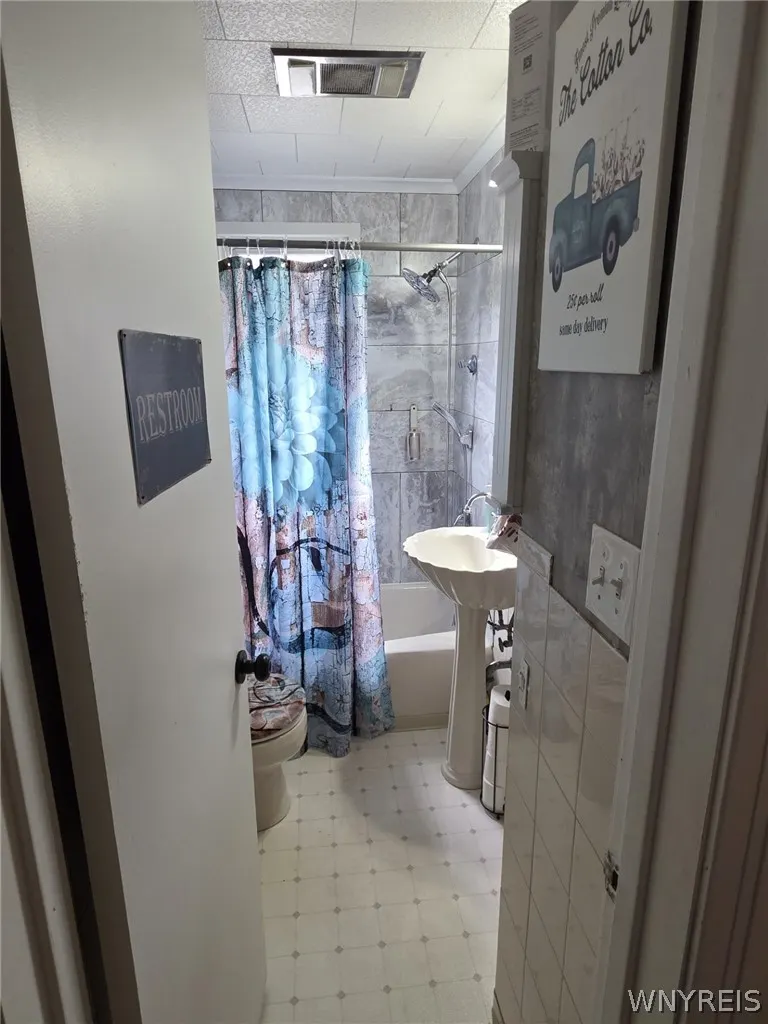
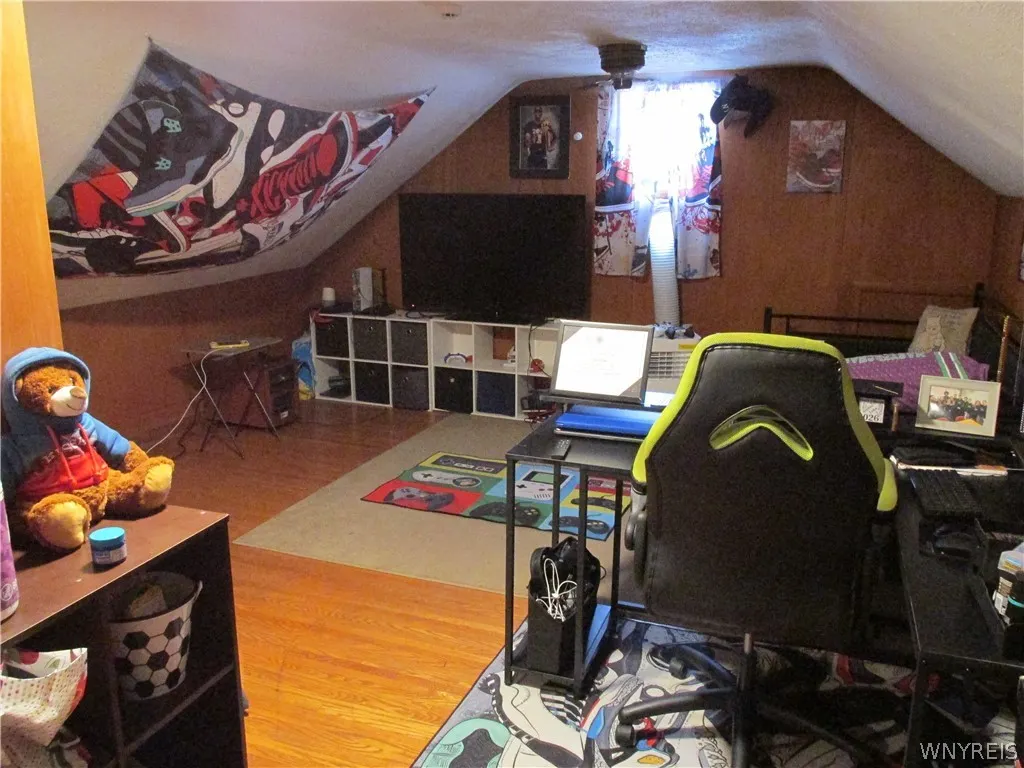
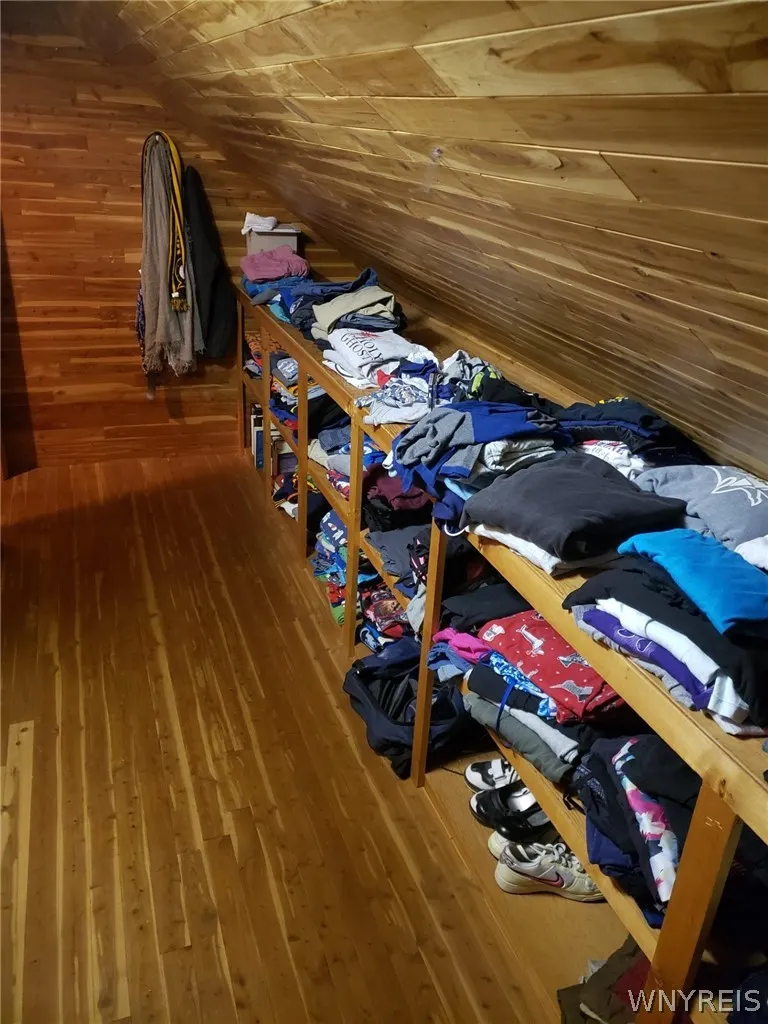
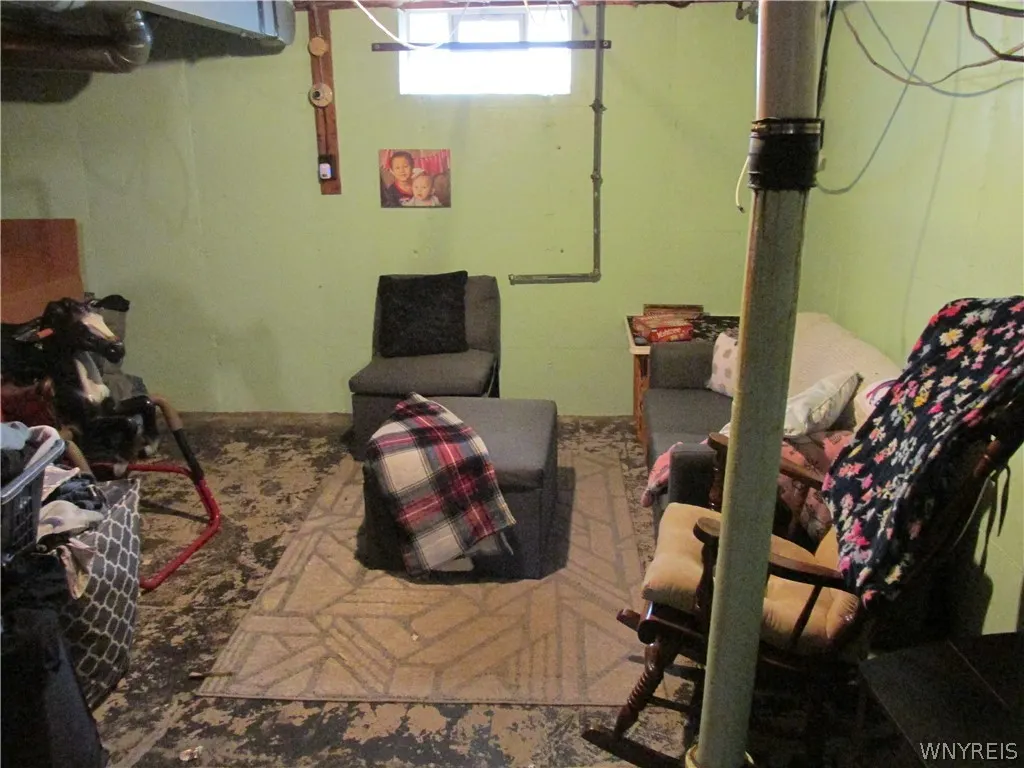
Address
563 31st Street, Niagara Falls, NY
Price
$ 129,900
Property Attributes
- MLS#B1712908
- TypeSingle Family
- Listing Status Active
- CountyNIAGARA
- CityNiagara Falls
- AreaNiagara Falls-City
- NeighborhoodStedman Farm
- Zip14301
- StyleRanch
- Year Built1952
- Taxes$ 2158
- Price$ 129,900
- Bedrooms2
- Full Bathrooms1
- Half Bathrooms0
- Sqr Footage780
- Lot Size0.1033 Acres
Data Source:
Central New York Information Services (CNYIS)
Property Description
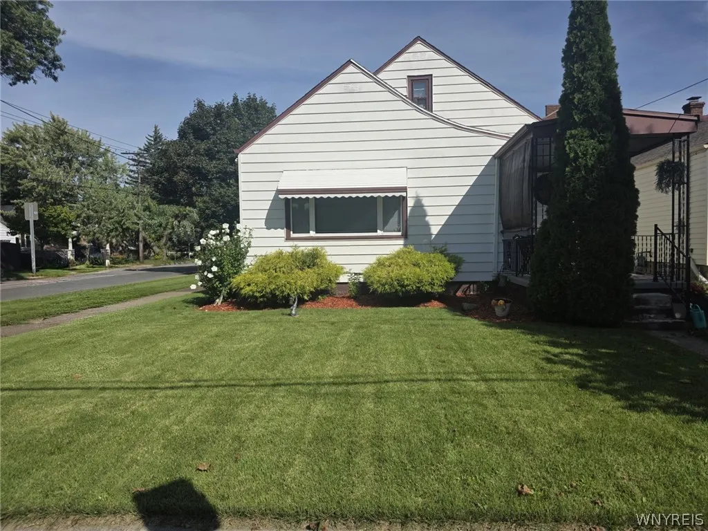
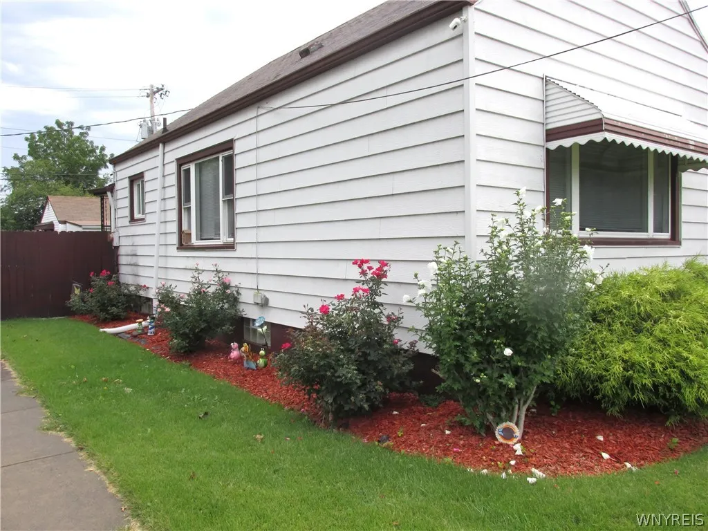
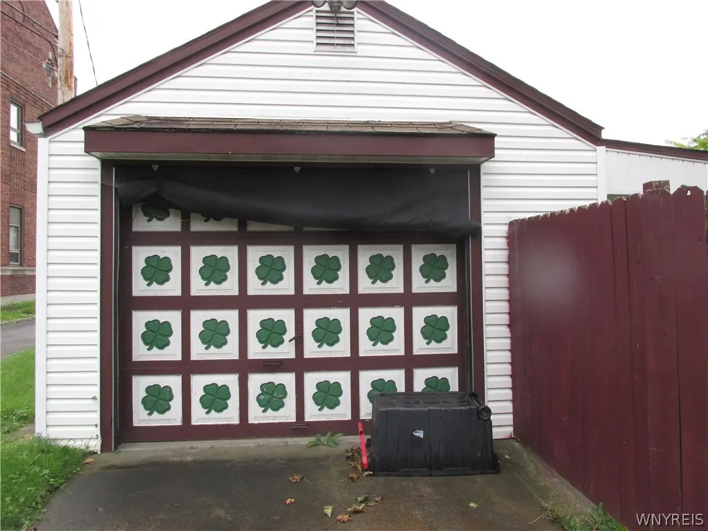
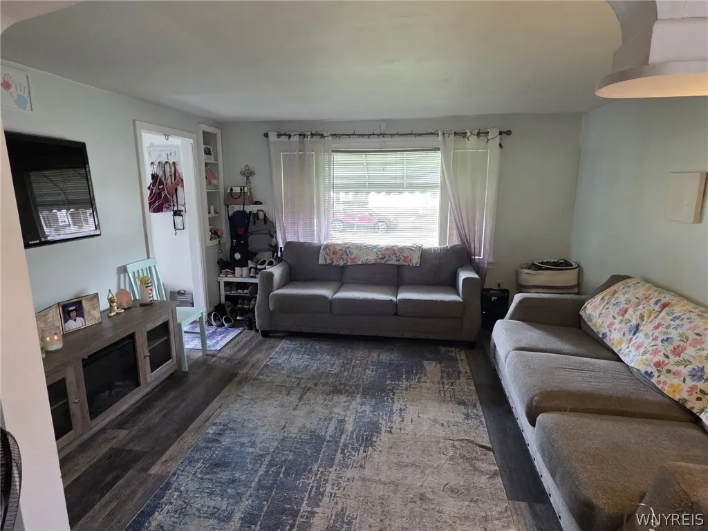
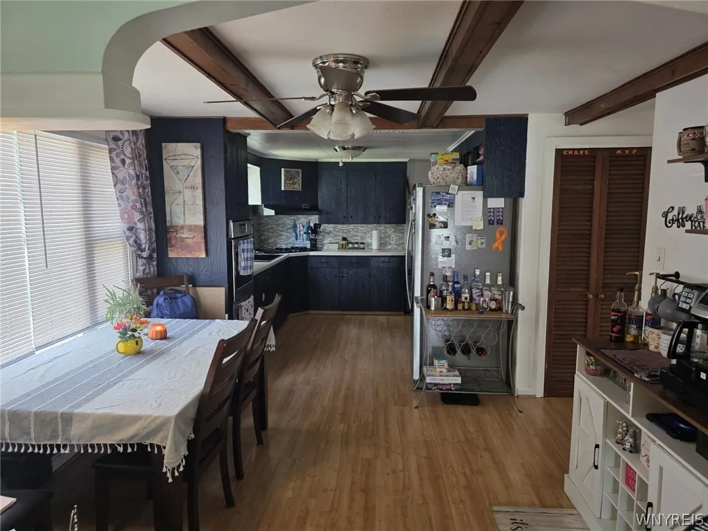
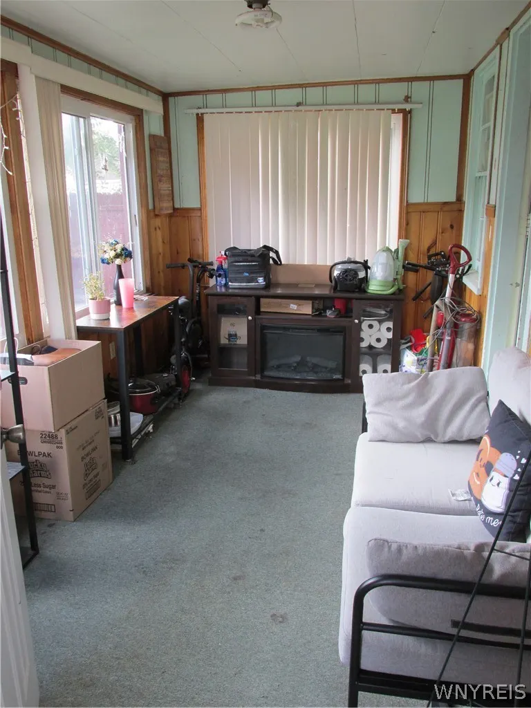
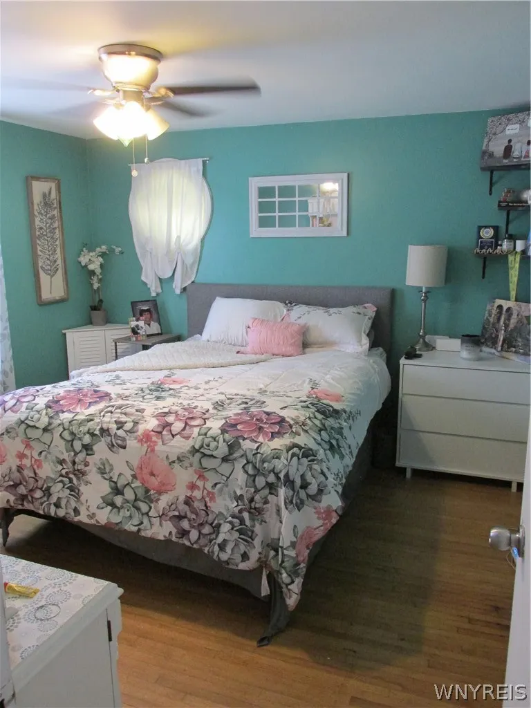
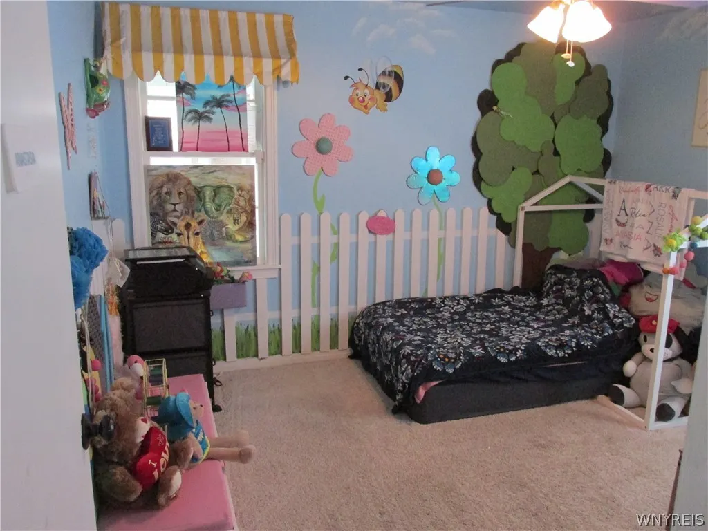
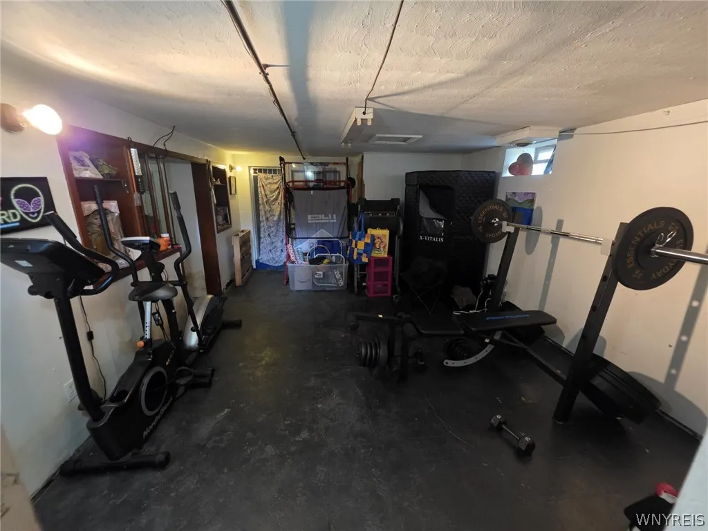
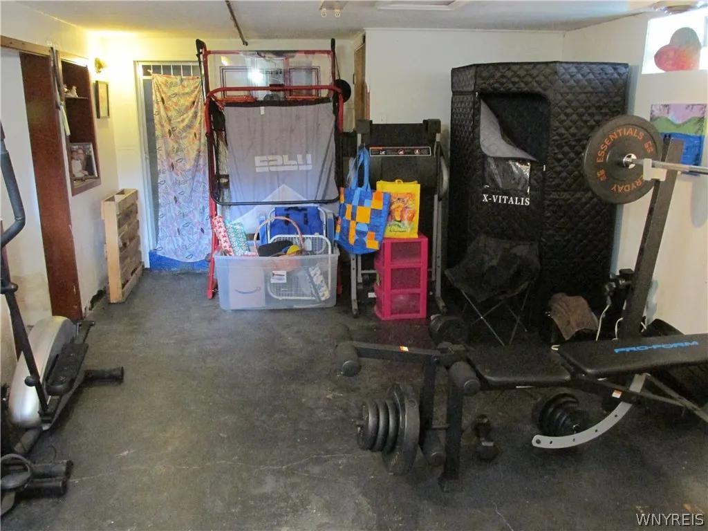
2+ bedroom home with central air, fenced backyard, 1 car, detached garage, sunroom, full basement is partially finished. Second floor being used as a bedroom/rec room but does not have heat. All of this on a corner lot. Hurry this one won't last!
| Price History | |
|---|---|
| 9/8/2026 | Listed $129,900 |
General Features
| Sewer | Connected |
|---|---|
| Heating | Gas |
| Cooling | CentralAir |
| Utilities | CableAvailable,SewerConnected,WaterConnected |
| Possession | CloseOfEscrow |
| Roof | Shingle |
| Appliances | BuiltInRange,BuiltInOven,GasOven,GasRange,GasWaterHeater |
| Garage Spaces | 1.0 |
| Architectural Style | Ranch |
| Construction Materials | VinylSiding |
| School District | Niagara Falls |
| Year Built | 1952 |
| Electric | CircuitBreakers |
| Stories Count | 1 |
| Township | Not Applicable |
| Levels | One |
| Property Subtype | SingleFamilyResidence |
| County | Niagara |
| Property Type | Residential |
| Attached Garage | No |
| Subdivision Name | Stedman Farm |
| Garage Y/N | Yes |
| Total Rooms | 4 |
| Full Baths | 1 |
| Status | Active |
| City | Niagara Falls |
| Senior Community Y/N | No |
| High School District | Niagara Falls |
| MLS Area | Niagara Falls-City-291100 |
| Lot Size Units | Acres |
| Lot Size Square Feet | 4500.0 |
| Year Built Details | Existing |
| Tax Annual Amount | 2158.0 |
| Property Condition | Resale |
| Standard Status | Active |
| Middle/Junior School District | Niagara Falls |
| Elementary School District | Niagara Falls |
| Tax Assessed Value | 39200 |
| TaxOtherAnnualAssessmentAmount | 180.0 |
| Tax Lot | 35 |
Interior Features
| Interior Amenities | SeparateFormalDiningRoom,SeparateFormalLivingRoom,LivingDiningRoom,BedroomOnMainLevel,ConvertibleBedroom |
|---|---|
| Basement | Full,PartiallyFinished |
| Flooring | Carpet,Hardwood,Varies |
| Total Stories | 1 |
| Basement (Y/N) | Yes |
| Air Conditioning Y/N | Yes |
| Heating Y/N | Yes |
| Fireplace Y/N | No |
| Laundry Features | InBasement |
| Total Bedrooms | 2 |
| Main Level Bedrooms | 2 |
| Main Level Bathrooms | 1 |
| Total Baths | 1 |
Exterior Features
| Exterior Amenities | Awnings,ConcreteDriveway,Fence |
|---|---|
| Fencing | Partial |
| Parking Features | Detached,Garage,GarageDoorOpener |
| Lot Features | CornerLot,NearPublicTransit,Rectangular,RectangularLot,ResidentialLot |
| Water Source | Connected,Public |
| Lot Size Area | 0.1033 |
| Foundation Details | Poured |
| Building Area Total | 780.0 |
| Lot Dimensions | 37X120 |
| Lot Size Acres | 0.1033 |
| Waterfront Y/N | No |
| Road Frontage Type | CityStreet |
Amenities
- Foreclosure
- Views
- Short Sale
- New Construction
- Adult 55+
- Lease To Own
- No HOA Fees
- Furnished
- Primary On Main
- Air Conditioning
- Seller Finance
- Green
- Fixer Upper
- Horse
- Golf
- Fireplace
- Deck
- Garage
- Basement
- Pool
Property vs Single Family Average in 14301
Price
Taxes
Year Built
Visits
In The Neighborhood
Primary On Main
Niagara Falls
$ 159,900
- Type
- Single Family
- Size
- 1,216 SqFt
- Rooms
- 3 Beds + 1.5 Baths
Listed by: Iconic Real Estate
Primary On Main
Niagara Falls
$ 145,000
- Type
- Single Family
- Size
- 1,117 SqFt
- Rooms
- 3 Beds + 1 Baths
Listed by: HUNT Real Estate Corporation
Reduced
Niagara Falls
$ 49,000
- Type
- Single Family
- Size
- 1,716 SqFt
- Rooms
- 4 Beds + 1 Baths
Listed by: Global Choice Realty LLC
Reduced
Niagara Falls
$ 115,000
- Type
- Single Family
- Size
- 800 SqFt
- Rooms
- 3 Beds + 1 Baths
Listed by: Red Door Real Estate WNY LLC
Reduced
Niagara Falls
$ 100,000
- Type
- Single Family
- Size
- 1,680 SqFt
- Rooms
- 4 Beds + 1 Baths
Listed by: HUNT Real Estate ERA
Reduced
Niagara Falls
$ 129,900
- Type
- Single Family
- Size
- 1,547 SqFt
- Rooms
- 4 Beds + 2 Baths
Listed by: ERA Team VP Real Estate-Fredonia
 The Greater Syracuse Association of REALTORS ®: The data relating to real estate on this web site comes in part from the Internet Data Exchange (IDX) Program of the CNYIS, powered by CNYIS. Real estate listings held by firms other than Diversity Properties, are marked with the IDX logo and detailed information about them includes the Listing Broker's Firm Name. All information deemed reliable but not guaranteed and should be independently verified. All properties are subject to prior sale, change
 The data relating to real estate on this web site comes in part from the Internet Data Exchange (IDX) Program of NYSAMLS. Real estate listings held by firms other than Diversity Properties, are marked with the IDX logo and detailed information about them includes the Listing Brokers Firm Name.
Disclaimer: All information deemed reliable but not guaranteed and should be independently verified. All properties are subject to prior sale, change or withdrawal. Neither the listing broker(s) nor Diversity
The data relating to real estate on this web site comes in part from the Internet Data Exchange (IDX) Program of NYSAMLS. Real estate listings held by firms other than Diversity Properties, are marked with the IDX logo and detailed information about them includes the Listing Brokers Firm Name.
Disclaimer: All information deemed reliable but not guaranteed and should be independently verified. All properties are subject to prior sale, change or withdrawal. Neither the listing broker(s) nor Diversity
