
Primary on Main




Address
1217 88th Street, Niagara Falls, NY
Price
$ 268,500
Property Attributes
- MLS#B1711612
- TypeSingle Family
- Listing Status Active
- CountyNIAGARA
- CityNiagara Falls
- AreaNiagara Falls-City
- NeighborhoodMile Reserve
- Zip14304
- StyleCapeCod,TwoStory
- Year Built1942
- Taxes$ 3224
- Price$ 268,500
- Bedrooms3
- Full Bathrooms2
- Half Bathrooms0
- Sqr Footage1288
- Lot Size0.1368 Acres
Data Source:
Central New York Information Services (CNYIS)
Property Description
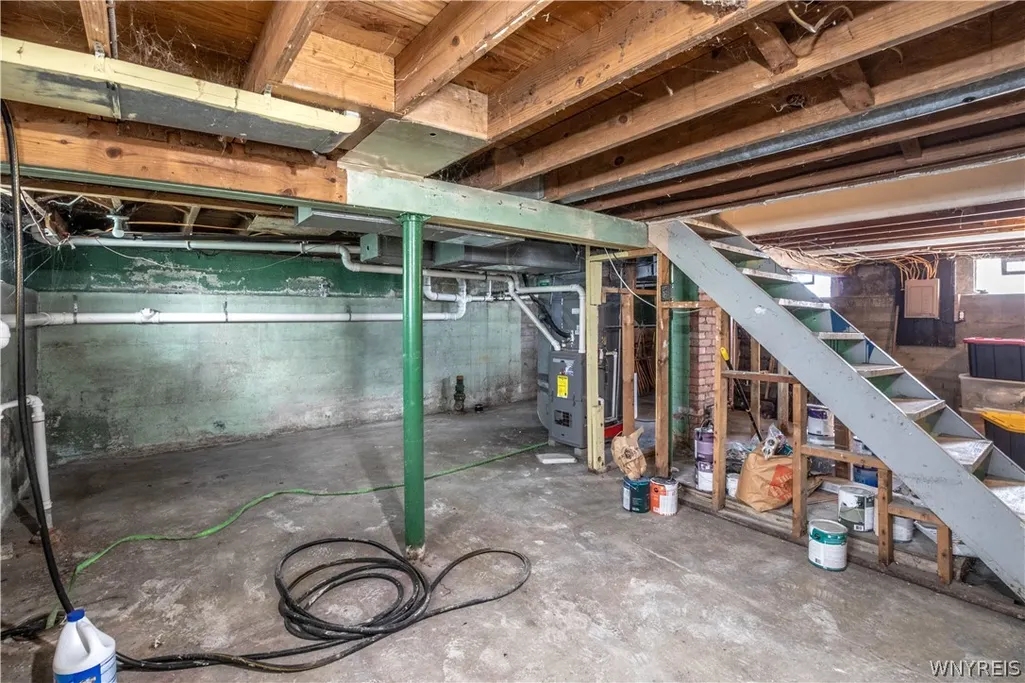
Beautifully updated Capecod thoughtfully maintained and truly ready to enjoy—this one is the complete package! Nestled on a tree-lined dead-end street, this home offers an impressive combination of updates, comfort and outdoor enjoyment. The stunning kitchen was taken down to the studs and completely renovated with quality finishes, waterproof laminate flooring, recessed lighting, a breakfast nook and newer appliances. The first floor offers a flexible bedroom that could easily serve as a dining room, a full bath with walk-in shower and convenient first-floor laundry. Upstairs has been freshly painted, has two additional bedrooms and another full bath with walk-in shower. The big-ticket updates are already done, including newer furnace, central air and tankless hot water tank, along with newer siding, windows, driveway, exterior plumbing, dry basement and glass-block basement windows. Outside, enjoy an approx one-year-old above-ground pool, refreshed privacy fencing and an outdoor glass fireplace—perfect for relaxing or entertaining. The attached garage leads to a spacious rear room with abundant storage. No expense spared in this beautifully updated, move-in ready Cape. Showings start Sunday 9/6/26 after 11 am
| High School |
|---|
| Niagara Falls High |
| Price History | |
|---|---|
| 9/5/2026 | Listed $268,500 |
General Features
| Sewer | Connected |
|---|---|
| Heating | Gas |
| Cooling | CentralAir |
| Utilities | SewerConnected,WaterConnected |
| Possession | CloseOfEscrow |
| Roof | Asphalt |
| Appliances | Dryer,Freezer,GasOven,GasRange,GasWaterHeater,Refrigerator,Washer |
| Garage Spaces | 1.0 |
| Patio/Porch Features | Covered,Patio,Porch |
| Architectural Style | CapeCod,TwoStory |
| Pool Features | AboveGround |
| Construction Materials | VinylSiding,CopperPlumbing,PexPlumbing |
| School District | Niagara Falls |
| Year Built | 1942 |
| Electric | CircuitBreakers |
| Township | Not Applicable |
| Property Subtype | SingleFamilyResidence |
| Accessibility | LowThresholdShower |
| County | Niagara |
| Property Type | Residential |
| Attached Garage | Yes |
| Subdivision Name | Mile Reserve |
| Garage Y/N | Yes |
| Other Structures | Sheds,Storage |
| Total Rooms | 6 |
| Full Baths | 2 |
| Status | Active |
| Directions | Off Cayuga Drive - house is on R/H/S |
| High School | Niagara Falls High |
| City | Niagara Falls |
| Senior Community Y/N | No |
| High School District | Niagara Falls |
| MLS Area | Niagara Falls-City-291100 |
| Lot Size Units | Acres |
| Lot Size Square Feet | 5961.0 |
| Year Built Details | Existing |
| Tax Annual Amount | 3224.0 |
| Property Condition | Resale |
| Standard Status | Active |
| Middle/Junior School District | Niagara Falls |
| Elementary School District | Niagara Falls |
| Tax Assessed Value | 63900 |
| TaxOtherAnnualAssessmentAmount | 0.0 |
| Tax Lot | 25 |
Interior Features
| Interior Amenities | BreakfastBar,CeilingFans,EntranceFoyer,EatInKitchen,WindowTreatments,BedroomOnMainLevel |
|---|---|
| Basement | Full,SumpPump |
| Flooring | Carpet,Laminate,Varies |
| Total Stories | 1 |
| Basement (Y/N) | Yes |
| Air Conditioning Y/N | Yes |
| Heating Y/N | Yes |
| Window Features | Drapes |
| Fireplace Y/N | No |
| Laundry Features | MainLevel |
| Total Bedrooms | 3 |
| Main Level Bedrooms | 1 |
| Main Level Bathrooms | 1 |
| Total Baths | 2 |
Exterior Features
| Exterior Amenities | ConcreteDriveway,FullyFenced,Pool,Patio,SeeRemarks |
|---|---|
| Fencing | Full |
| Parking Features | Attached,Garage,Driveway,GarageDoorOpener |
| Lot Features | NearPublicTransit,Rectangular,RectangularLot,ResidentialLot |
| Water Source | Connected,Public |
| Lot Size Area | 0.1368 |
| Foundation Details | Poured |
| Building Area Total | 1288.0 |
| Lot Dimensions | 50X119 |
| Lot Size Acres | 0.1368 |
| Waterfront Y/N | No |
| Road Frontage Type | CityStreet |
Amenities
- Foreclosure
- Views
- Short Sale
- New Construction
- Adult 55+
- Lease To Own
- No HOA Fees
- Furnished
- Primary On Main
- Air Conditioning
- Seller Finance
- Green
- Fixer Upper
- Horse
- Golf
- Fireplace
- Deck
- Garage
- Basement
- Pool
Property vs Single Family Average in 14304
Price
Taxes
Year Built
Visits
In The Neighborhood
Just Listed
Niagara Falls
$ 139,900
- Type
- Single Family
- Size
- 720 SqFt
- Rooms
- 2 Beds + 1 Baths
Listed by: Century 21 North East
Primary On Main
Niagara Falls
$ 189,900
- Type
- Single Family
- Size
- 1,056 SqFt
- Rooms
- 3 Beds + 2 Baths
Listed by: Stefik Realty Co, Inc
Primary On Main
Lewiston
$ 279,900
- Type
- Single Family
- Size
- 1,534 SqFt
- Rooms
- 3 Beds + 2.5 Baths
Listed by: HUNT Real Estate ERA
Niagara Falls
$ 179,900
- Type
- Single Family
- Size
- 1,370 SqFt
- Rooms
- 3 Beds + 1.5 Baths
Listed by: Century 21 North East
Niagara Falls
$ 70,000
- Type
- Single Family
- Size
- 1,280 SqFt
- Rooms
- 3 Beds + 1 Baths
Listed by: Iconic Real Estate
Reduced
Porter
$ 409,000
- Type
- Single Family
- Size
- 2,143 SqFt
- Rooms
- 4 Beds + 2.5 Baths
Listed by: Dan & Lucy Wilson Realty
Primary On Main
Niagara Falls
$ 49,900
- Type
- Single Family
- Size
- 1,080 SqFt
- Rooms
- 3 Beds + 1 Baths
Listed by: Iconic Real Estate
Reduced
Niagara Falls
$ 239,500
- Type
- Single Family
- Size
- 1,200 SqFt
- Rooms
- 3 Beds + 1.5 Baths
Listed by: Century 21 North East
Views
Niagara Falls
$ 149,900
- Type
- Single Family
- Size
- 1,008 SqFt
- Rooms
- 3 Beds + 1 Baths
Listed by: WNY Metro Roberts Realty
Niagara Falls
$ 64,900
- Type
- Single Family
- Size
- 1,500 SqFt
- Rooms
- 3 Beds + 1 Baths
Listed by: Blue Eagle Realty Corp.
Reduced
North Tonawanda
$ 208,500
- Type
- Single Family
- Size
- 1,248 SqFt
- Rooms
- 4 Beds + 2 Baths
Listed by: HUNT Real Estate ERA
Primary On Main
Niagara Falls
$ 179,900
- Type
- Single Family
- Size
- 965 SqFt
- Rooms
- 3 Beds + 1 Baths
Listed by: Century 21 North East
 The Greater Syracuse Association of REALTORS ®: The data relating to real estate on this web site comes in part from the Internet Data Exchange (IDX) Program of the CNYIS, powered by CNYIS. Real estate listings held by firms other than Diversity Properties, are marked with the IDX logo and detailed information about them includes the Listing Broker's Firm Name. All information deemed reliable but not guaranteed and should be independently verified. All properties are subject to prior sale, change
 The data relating to real estate on this web site comes in part from the Internet Data Exchange (IDX) Program of NYSAMLS. Real estate listings held by firms other than Diversity Properties, are marked with the IDX logo and detailed information about them includes the Listing Brokers Firm Name.
Disclaimer: All information deemed reliable but not guaranteed and should be independently verified. All properties are subject to prior sale, change or withdrawal. Neither the listing broker(s) nor Diversity
The data relating to real estate on this web site comes in part from the Internet Data Exchange (IDX) Program of NYSAMLS. Real estate listings held by firms other than Diversity Properties, are marked with the IDX logo and detailed information about them includes the Listing Brokers Firm Name.
Disclaimer: All information deemed reliable but not guaranteed and should be independently verified. All properties are subject to prior sale, change or withdrawal. Neither the listing broker(s) nor Diversity
