

Address
86 Buckeye Road, Amherst, NY
Price
$ 179,900
Property Attributes
- MLS#B1706677
- TypeSingle Family
- Listing Status Active
- CountyERIE
- CityAmherst
- AreaAmherst
- NeighborhoodSheridan Woods Sub Pt 2
- Zip14226
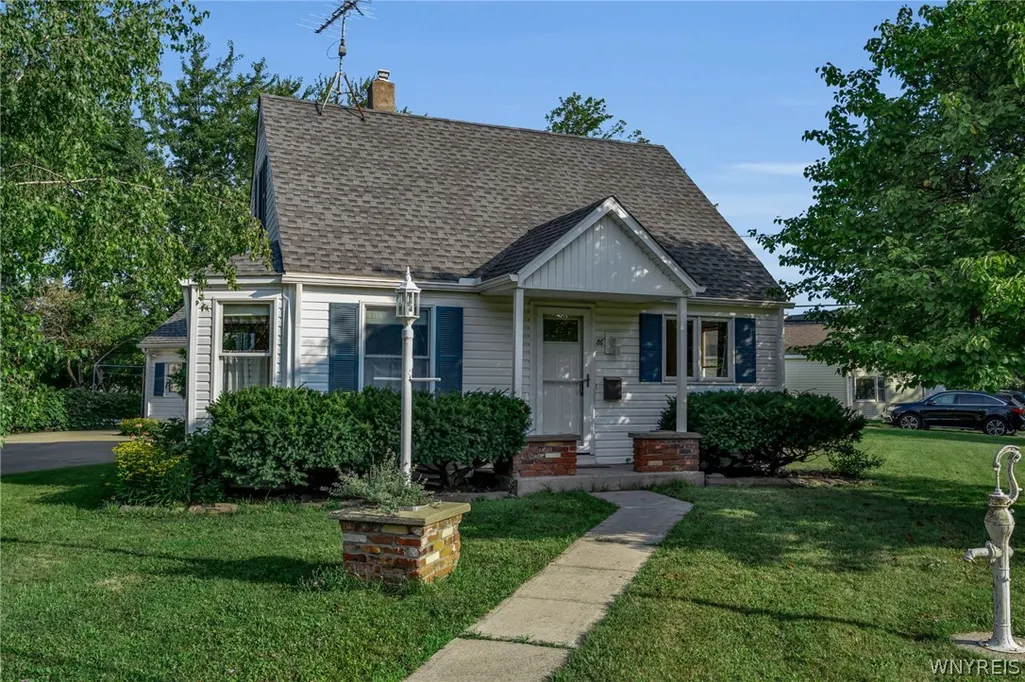
- StyleCapeCod
- Year Built1942
- Taxes$ 3174
- Price$ 179,900
- Bedrooms2
- Full Bathrooms1
- Half Bathrooms0
- Sqr Footage876
- Lot Size0.2296 Acres
Data Source:
Central New York Information Services (CNYIS)
Property Description
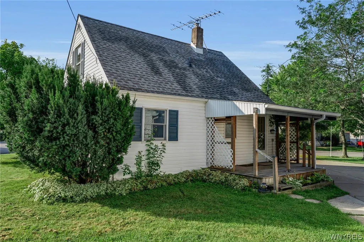
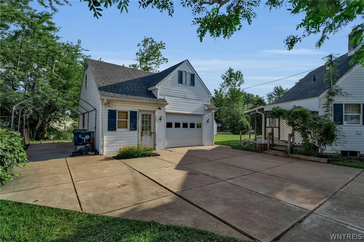
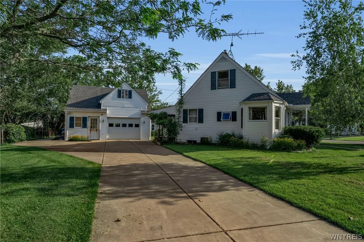
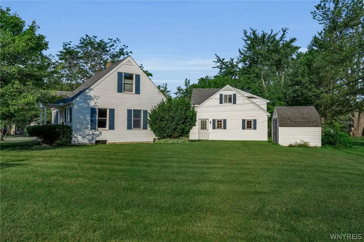
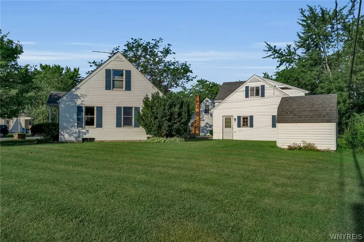
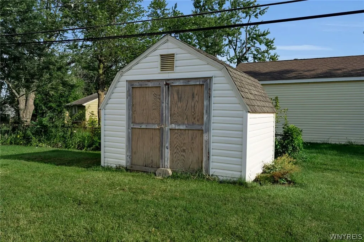
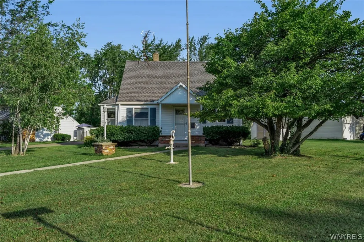
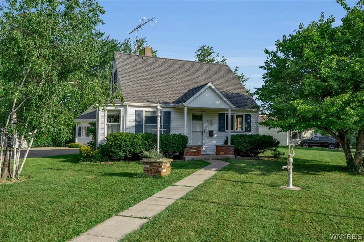
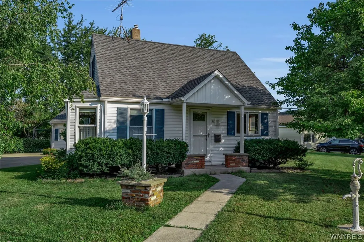
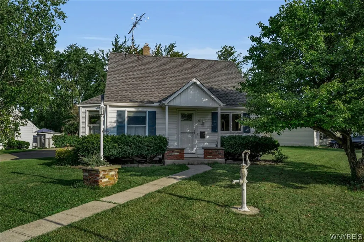
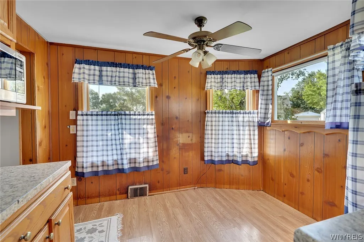
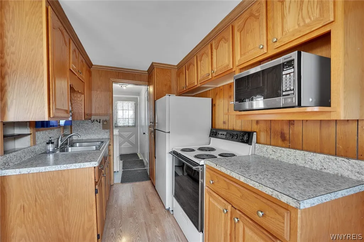
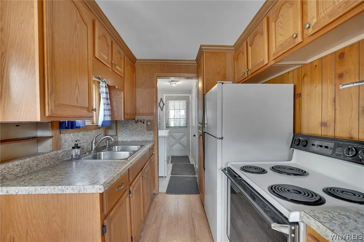
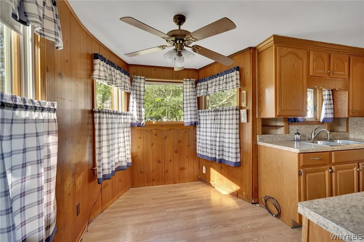
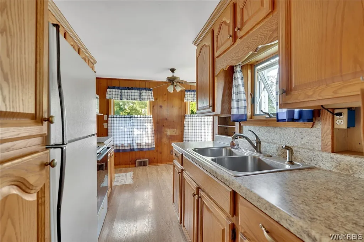
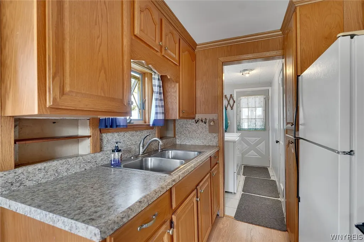
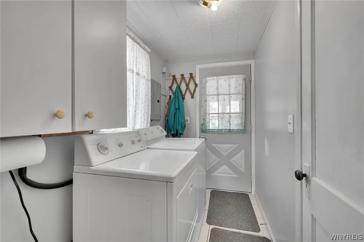
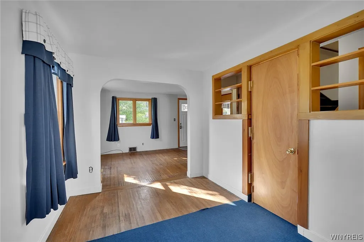
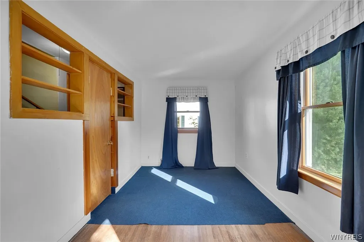
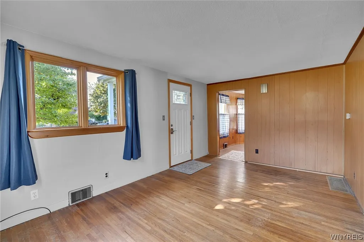
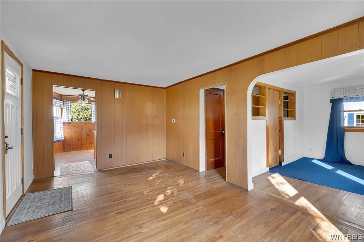
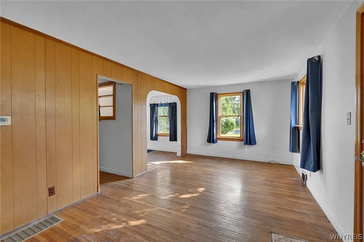
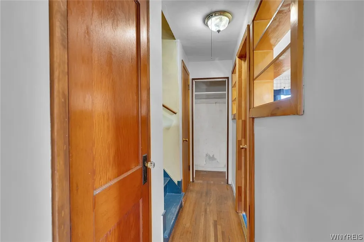
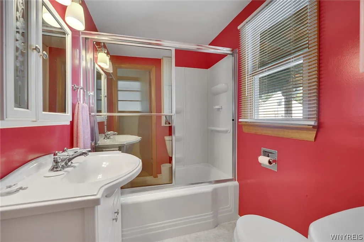
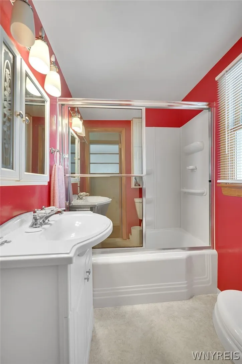
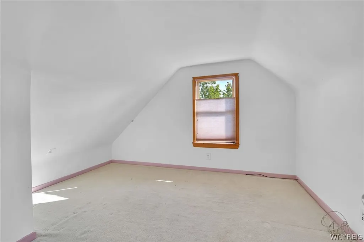
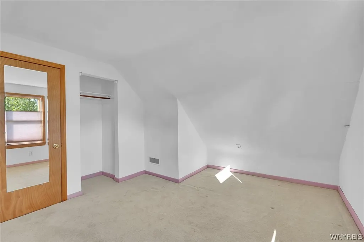
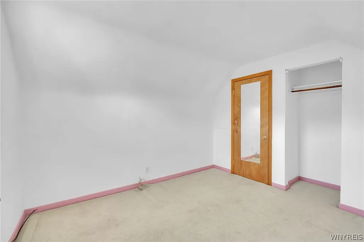
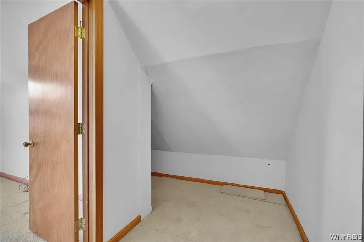
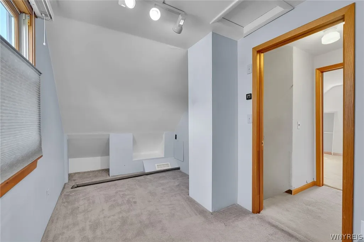
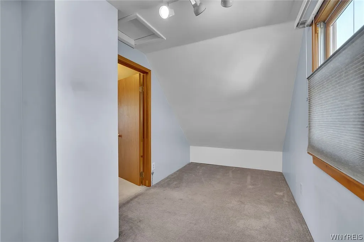
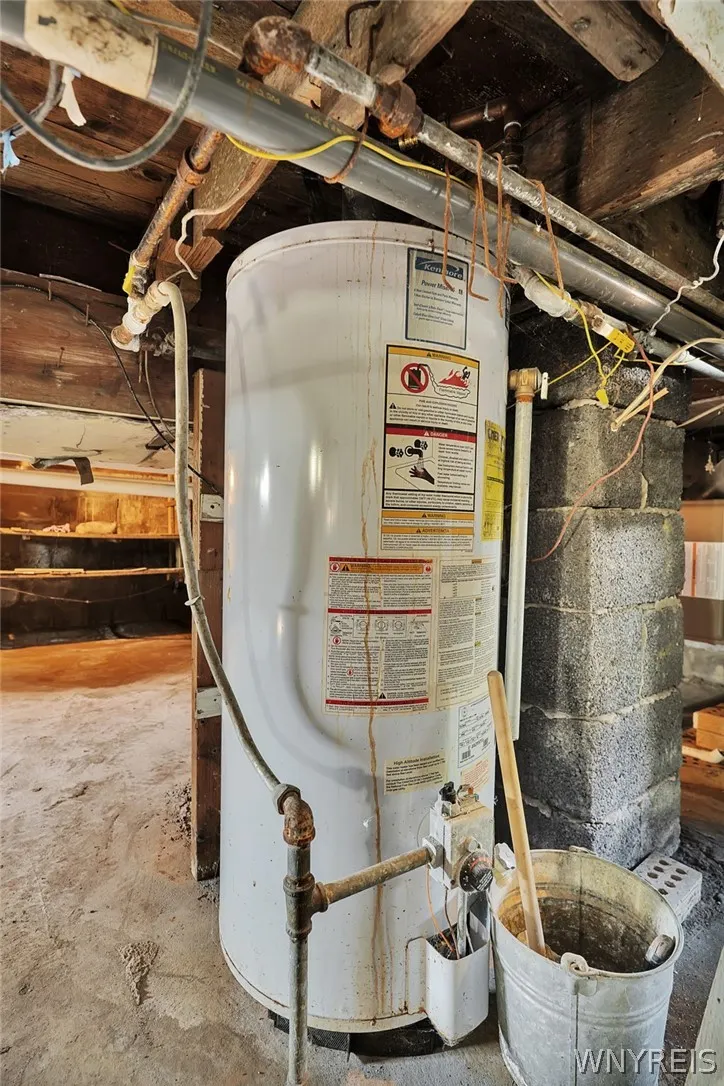
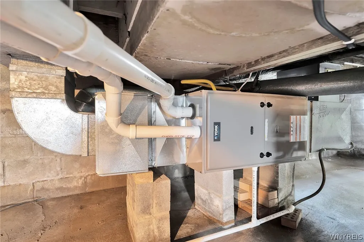
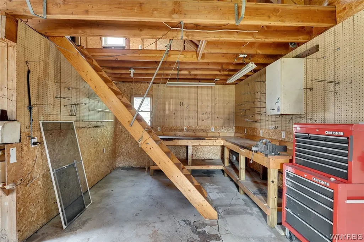
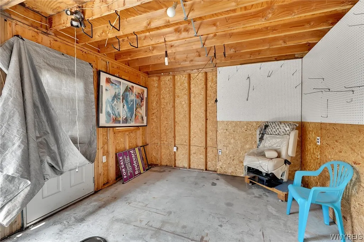
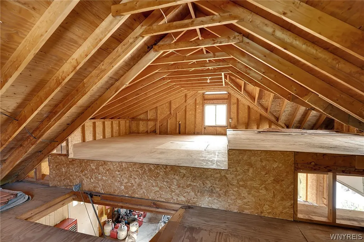
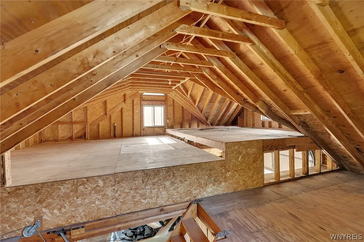
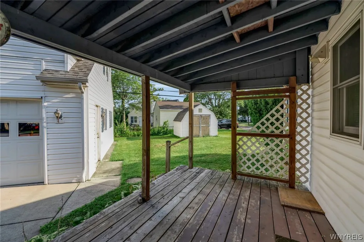
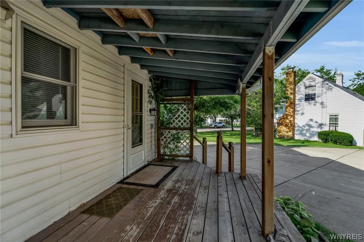
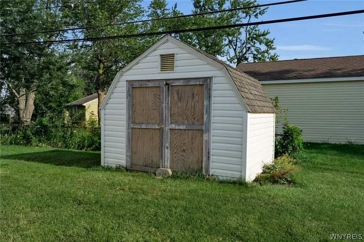
This little cutie has been owned by the same family for over 80 years. Very well maintained and loved. The back entrance leads you to the laundry/mudroom area which gives access to the basement. New drain tile and sump pump has been installed by Frank's and inspected by the town of Amherst. New water meter has been installed. Kitchen has refrigerator, electric stove, microwave and ample cupboard space. Double stainless steel sink with new faucet. Bay wall is an ideal eating area with three large windows to make this space enjoyably bright. Enter into the combination living room / dining room section of this home. The main floor bedroom wall has been removed to give more living space on the first floor, but if a third bedroom is desired, there wouldn't be much needed to be done to convert back into a bedroom. The hallway offers two closets, access to the bathroom and a stairway to the second level. Good sized bedrooms with closets and crawl space for storage complete this home. Natural woodwork throughout, hardwood floors and lots of windows make this home appear larger than it is. There is a small covered porch in the back of the house overlooking the large yard, shed and huge 2-story garage. There were plans for a home office in the garage so a stationary tub and toilet (in working order) were installed. The mechanics of this house have been updated over the years, but dates of such are unknown.
| Price History | |
|---|---|
| 8/28/2026 | Listed $179,900 |
General Features
| Sewer | Connected |
|---|---|
| Heating | Gas,ForcedAir |
| Utilities | CableAvailable,SewerConnected,WaterConnected |
| Possession | CloseOfEscrow |
| Roof | Architectural,Shingle |
| Appliances | ElectricOven,ElectricRange,FreeStandingRange,GasWaterHeater,Microwave,Oven,Refrigerator |
| Garage Spaces | 2.0 |
| Patio/Porch Features | Covered,Porch |
| Architectural Style | CapeCod |
| Construction Materials | VinylSiding,CopperPlumbing |
| School District | Sweet Home |
| Year Built | 1942 |
| Electric | CircuitBreakers |
| Township | Not Applicable |
| Property Subtype | SingleFamilyResidence |
| County | Erie |
| Property Type | Residential |
| Attached Garage | No |
| Subdivision Name | Sheridan Woods Sub Pt 2 |
| Garage Y/N | Yes |
| Other Structures | Sheds,Storage |
| Total Rooms | 6 |
| Full Baths | 1 |
| Status | Active |
| Directions | Millersport to Cedar to Buckeye or Sheridan Drive to Buckeye |
| City | Amherst |
| Senior Community Y/N | No |
| High School District | Sweet Home |
| MLS Area | Amherst-142289 |
| Lot Size Units | Acres |
| Lot Size Square Feet | 10000.0 |
| Year Built Details | Existing |
| Tax Annual Amount | 3174.0 |
| Property Condition | Resale |
| Standard Status | Active |
| Middle/Junior School District | Sweet Home |
| Elementary School District | Sweet Home |
| Tax Assessed Value | 159000 |
| TaxOtherAnnualAssessmentAmount | 0.0 |
| Tax Lot | 11 |
Interior Features
| Interior Amenities | CeilingFans,EatInKitchen,SeparateFormalLivingRoom,LivingDiningRoom,NaturalWoodwork |
|---|---|
| Basement | CrawlSpace,SumpPump |
| Flooring | Carpet,Hardwood,Varies,Vinyl |
| Total Stories | 1 |
| Heating Y/N | Yes |
| Fireplace Y/N | No |
| Laundry Features | MainLevel |
| Total Bedrooms | 2 |
| Main Level Bathrooms | 1 |
| Total Baths | 1 |
Exterior Features
| Exterior Amenities | ConcreteDriveway |
|---|---|
| Parking Features | Detached,Electricity,Garage,Storage,WorkshopInGarage,WaterAvailable,GarageDoorOpener |
| Lot Features | CornerLot,NearPublicTransit,Rectangular,RectangularLot |
| Water Source | Connected,Public |
| Lot Size Area | 0.2296 |
| Foundation Details | Block |
| Building Area Total | 876.0 |
| Lot Dimensions | 100X100 |
| Lot Size Acres | 0.2296 |
| Waterfront Y/N | No |
Amenities
- Foreclosure
- Views
- Short Sale
- New Construction
- Adult 55+
- Lease To Own
- No HOA Fees
- Furnished
- Primary On Main
- Air Conditioning
- Seller Finance
- Green
- Fixer Upper
- Horse
- Golf
- Fireplace
- Deck
- Garage
- Basement
- Pool
Property vs Single Family Average in 14226
Price
Taxes
Year Built
Visits
 The Greater Syracuse Association of REALTORS ®: The data relating to real estate on this web site comes in part from the Internet Data Exchange (IDX) Program of the CNYIS, powered by CNYIS. Real estate listings held by firms other than Diversity Properties, are marked with the IDX logo and detailed information about them includes the Listing Broker's Firm Name. All information deemed reliable but not guaranteed and should be independently verified. All properties are subject to prior sale, change
 The data relating to real estate on this web site comes in part from the Internet Data Exchange (IDX) Program of NYSAMLS. Real estate listings held by firms other than Diversity Properties, are marked with the IDX logo and detailed information about them includes the Listing Brokers Firm Name.
Disclaimer: All information deemed reliable but not guaranteed and should be independently verified. All properties are subject to prior sale, change or withdrawal. Neither the listing broker(s) nor Diversity
The data relating to real estate on this web site comes in part from the Internet Data Exchange (IDX) Program of NYSAMLS. Real estate listings held by firms other than Diversity Properties, are marked with the IDX logo and detailed information about them includes the Listing Brokers Firm Name.
Disclaimer: All information deemed reliable but not guaranteed and should be independently verified. All properties are subject to prior sale, change or withdrawal. Neither the listing broker(s) nor Diversity
