
Waterfront
Address
5311 Tonawanda Creek Road, Pendleton, NY
Price
$ 585,000
Property Attributes
- MLS#B1705859
- TypeSingle Family
- Listing Status Active
- CountyNIAGARA
- CityPendleton
- AreaPendleton
- NeighborhoodHolland Purchase
- Zip14120
- StyleColonial,Tudor
- Year Built1974
- Taxes$ 9719
- Price$ 585,000
- Bedrooms4
- Full Bathrooms2
- Half Bathrooms1
- Sqr Footage2526
- Lot Size1.2 Acres
Data Source:
Central New York Information Services (CNYIS)
Property Description
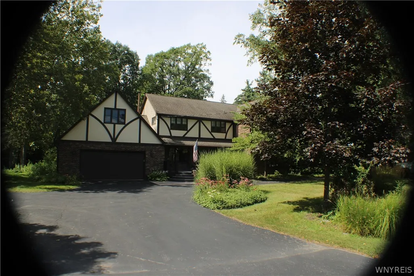
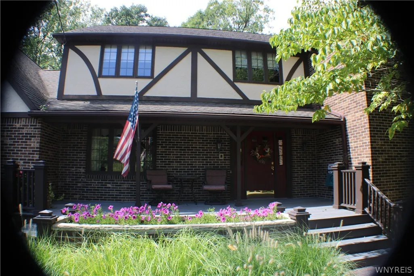
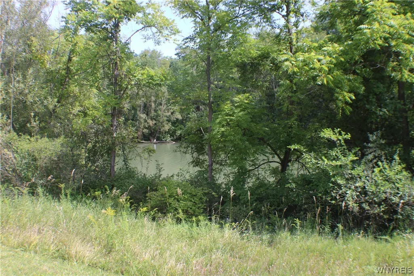
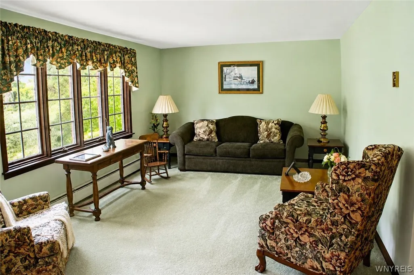
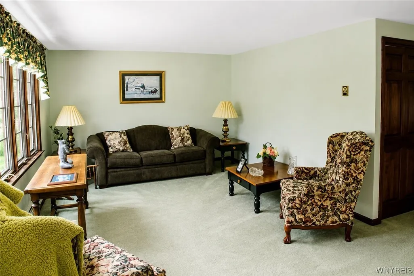
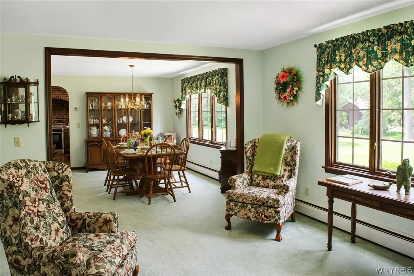
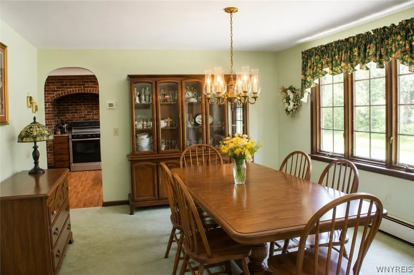
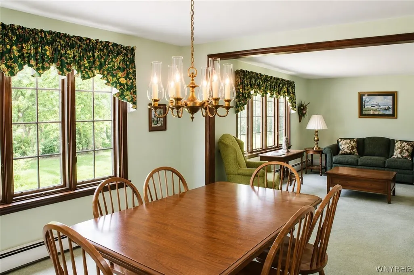
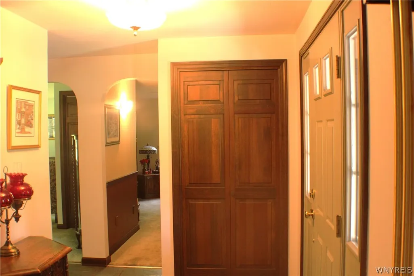
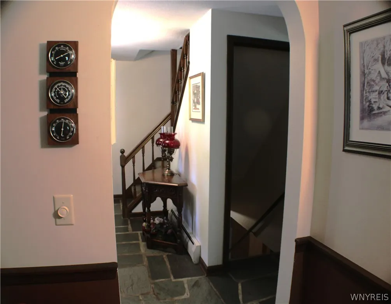
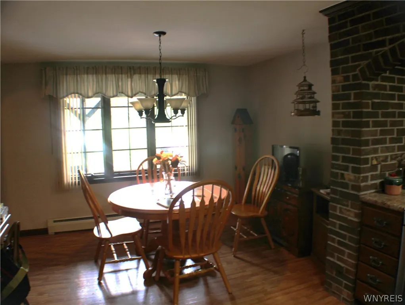
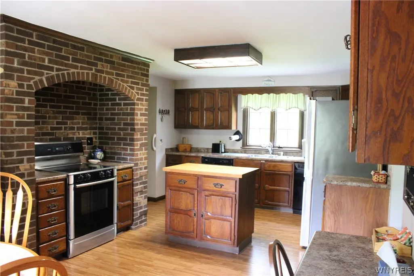
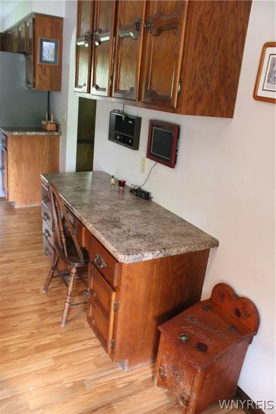
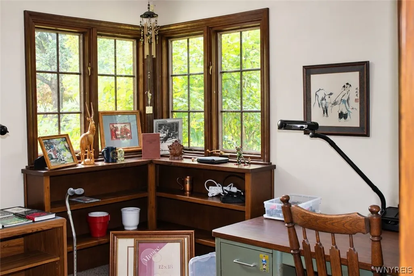
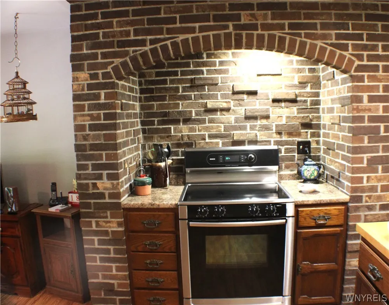
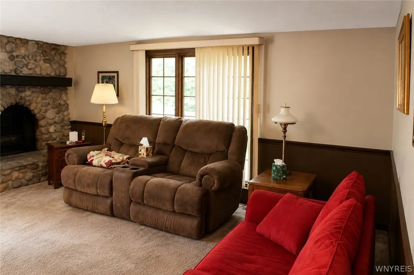
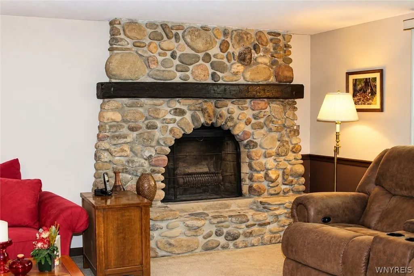
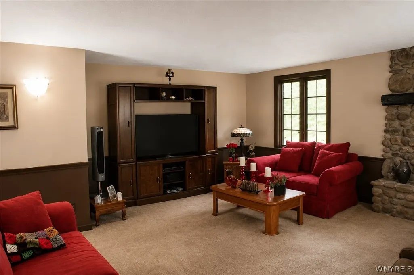
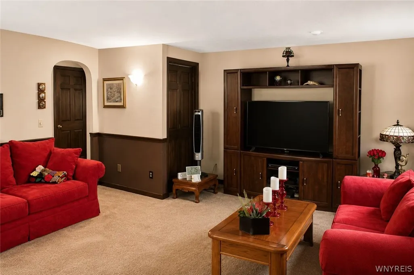
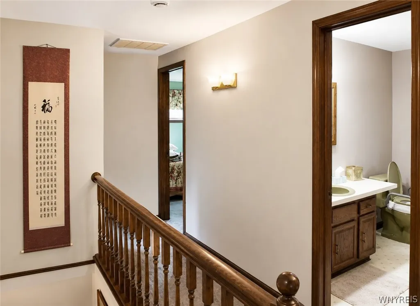
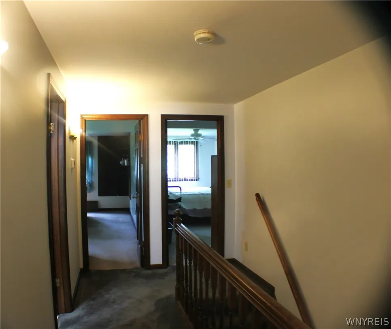
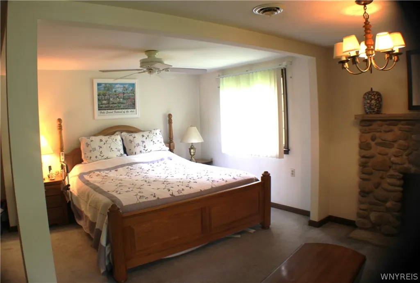
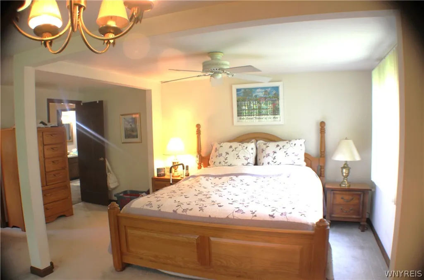
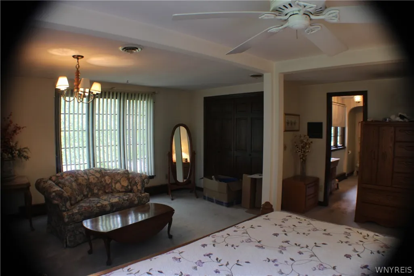
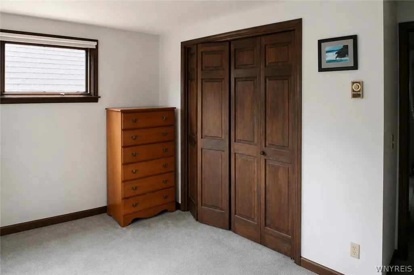
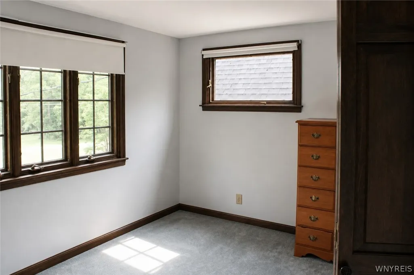
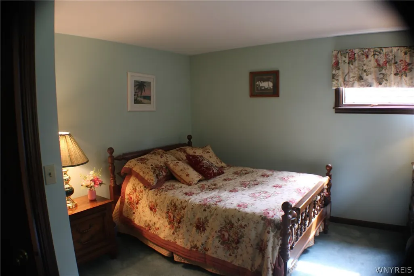
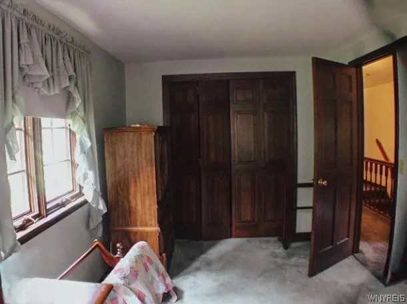
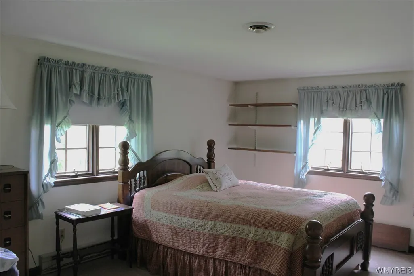
Welcome home to this english tudor colonial kept in meticulous care by the original owners. Discover the perfect blend of space, comfort, and outdoor living in this spacious 4-bedroom, 2.5-bathroom home offering 2,526 square feet of living space on a 1.2-acre lot. With generous living areas and four well-sized bedrooms, a utility room which can be converted to a laundry room with ample storage and an office/den located on the first floor. The above garage storage can be convenient for holiday and seasonal storage. This home provides plenty of room for family, guests, and entertaining! Additionally, 5311 Tonawanda Creek is located in the Starpoint CSD! One of the property's standout features is its access to Tonawanda Creek, located directly across the street. Enjoy the convenience of deeded water access for kayaking, canoeing, fishing, or simply taking in the scenic surroundings while returning home to the privacy and space of your own expansive property. A lovely circular driveway is inviting to guests for gatherings. The garage floor is made up of epoxy flooring. The 1.2-acre lot offers endless opportunities for outdoor entertaining, gardening, recreation, or future enhancements, creating the ideal setting for those seeking a peaceful lifestyle without sacrificing convenience. Whether you're searching for room to grow or a home that embraces the beauty of the outdoors, this unique property is ready to welcome its next owner.
| Price History | |
|---|---|
| 8/24/2026 | Listed $585,000 |
General Features
| Sewer | Connected |
|---|---|
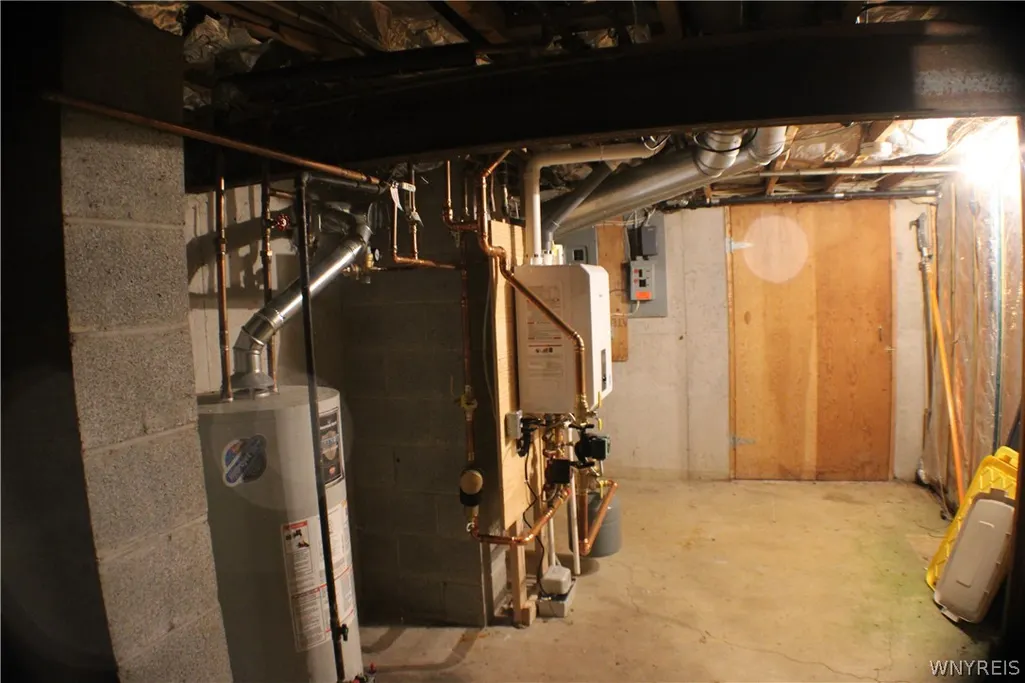
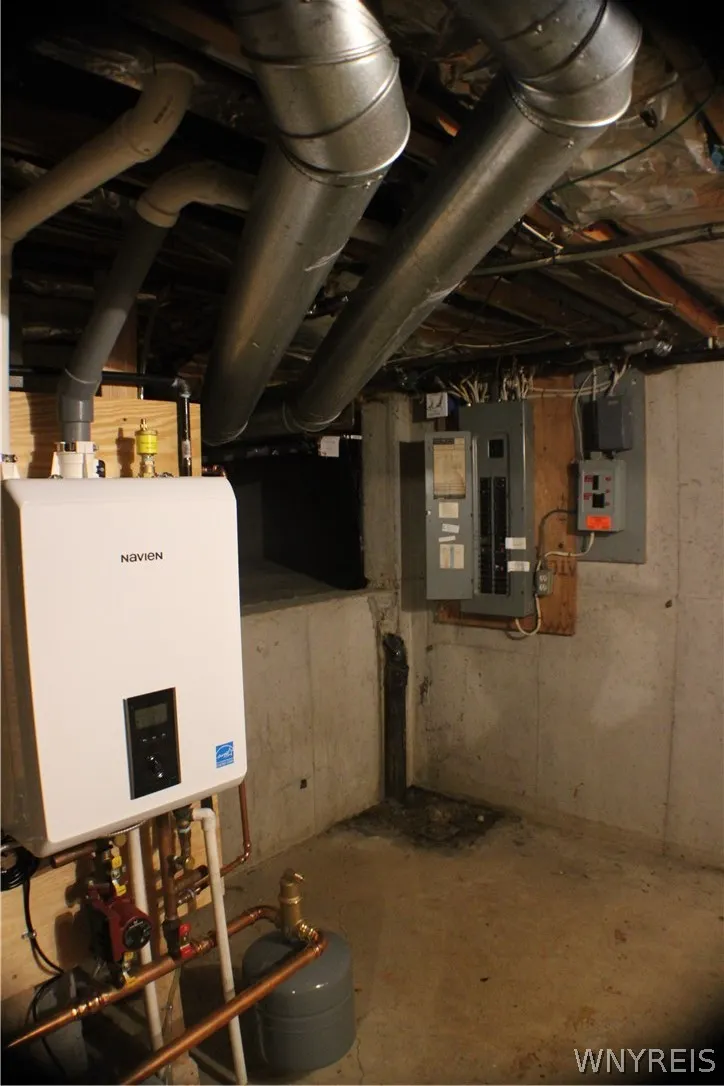
| Heating | Electric,Gas,ForcedAir,HotWater |
| Cooling | Zoned |
| Utilities | CableAvailable,ElectricityAvailable,HighSpeedInternetAvailable,SewerConnected,WaterConnected |
| Possession | CloseOfEscrow |
| Roof | Asphalt |
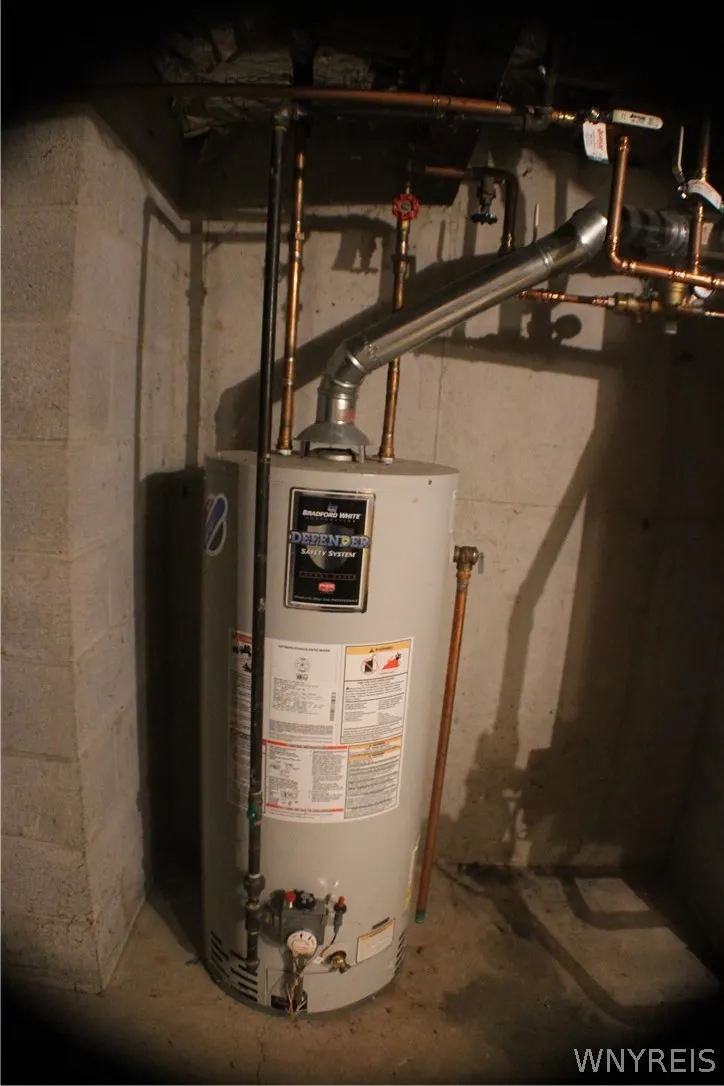
| Appliances | AppliancesNegotiable,BuiltInRange,BuiltInOven,Dryer,Dishwasher,ElectricCooktop,Freezer,Disposal,GasWaterHeater,Refrigerator,SeeRemarks,TrashCompactor,Washer,WaterPurifierOwned,WaterSoftenerOwned |
| Garage Spaces | 2.0 |
| Patio/Porch Features | Covered,Porch |
| Architectural Style | Colonial,Tudor |
| Construction Materials | AtticCrawlHatchwaysInsulated,Brick |
| School District | Starpoint |
| Year Built | 1974 |
| Stories Count | 2 |
| Township | Not Applicable |
| Levels | Two |
| Property Subtype | SingleFamilyResidence |
| Waterfront Features | BeachAccess,DeededAccess,RiverAccess,Stream |
| Accessibility | AccessibleDoors |
| County | Niagara |
| Property Type | Residential |
| Attached Garage | Yes |
| Subdivision Name | Holland Purchase |
| Garage Y/N | Yes |
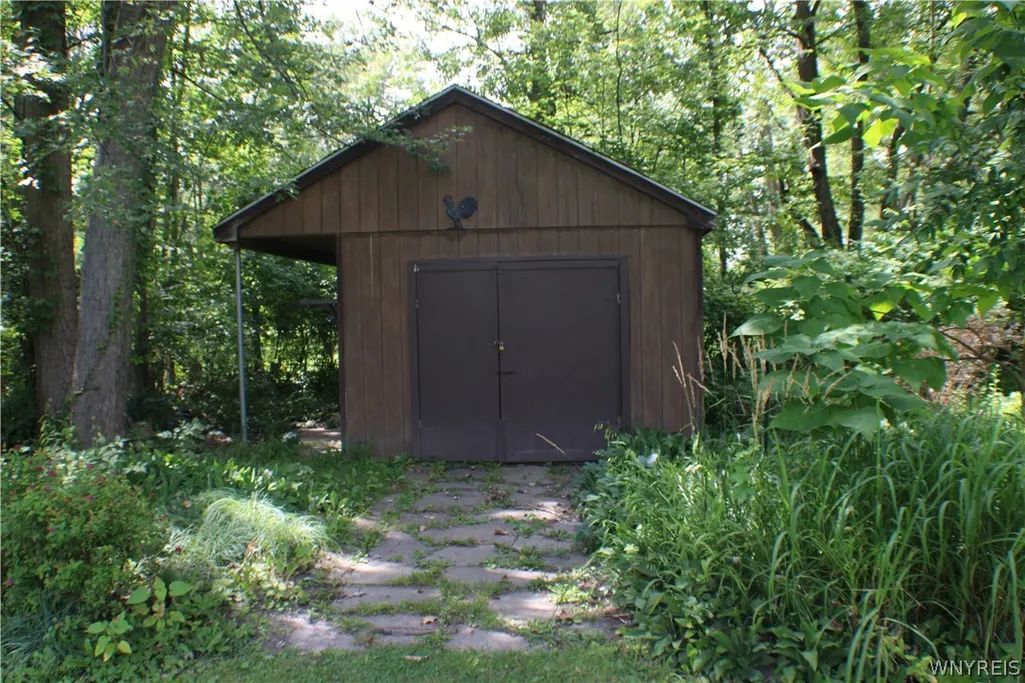
| Other Structures | Sheds,Storage |
| Total Rooms | 9 |
| Full Baths | 2 |
| Status | Active |
| Directions | Campbell Blvd to Tonawanda Creek Rd. N. |
| City | Pendleton |
| Body of Water | Other |
| Senior Community Y/N | No |
| High School District | Starpoint |
| MLS Area | Pendleton-293200 |
| Lot Size Units | Acres |
| Lot Size Square Feet | 52272.0 |
| Year Built Details | Existing |
| Tax Annual Amount | 9719.0 |
| Property Condition | Resale |
| Standard Status | Active |
| Middle/Junior School District | Starpoint |
| Elementary School District | Starpoint |
| Tax Assessed Value | 239900 |
| TaxOtherAnnualAssessmentAmount | 0.0 |
| Tax Lot | 14 |
Interior Features
| Interior Amenities | CentralVacuum,Den,SeparateFormalDiningRoom,EatInKitchen,KitchenIsland,Pantry,PullDownAtticStairs,WalkInPantry,NaturalWoodwork,ConvertibleBedroom,ProgrammableThermostat |
|---|---|
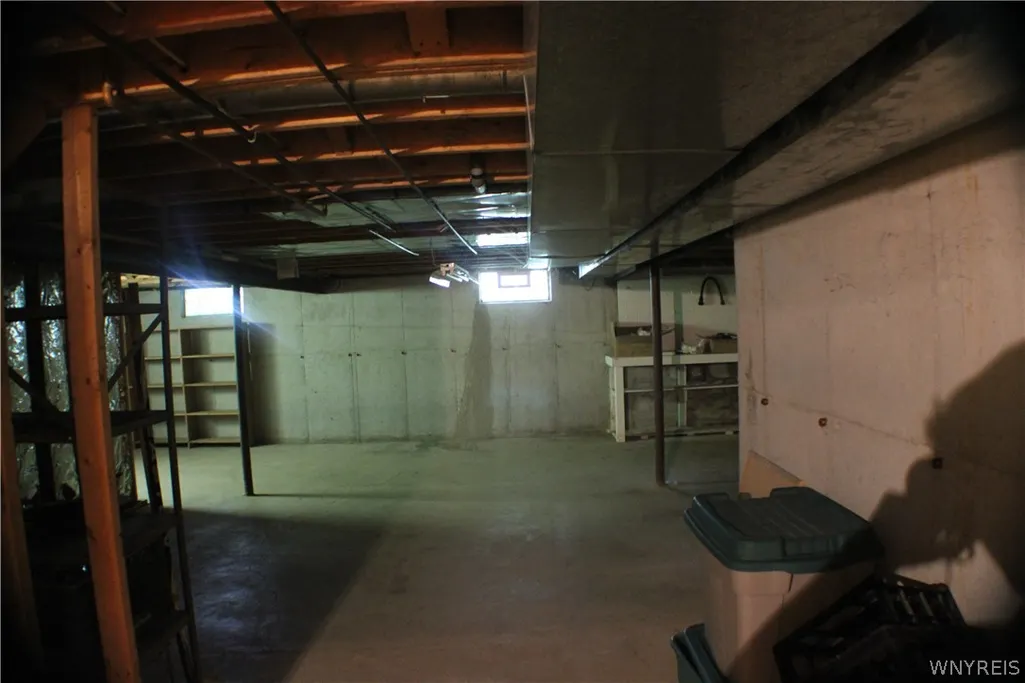
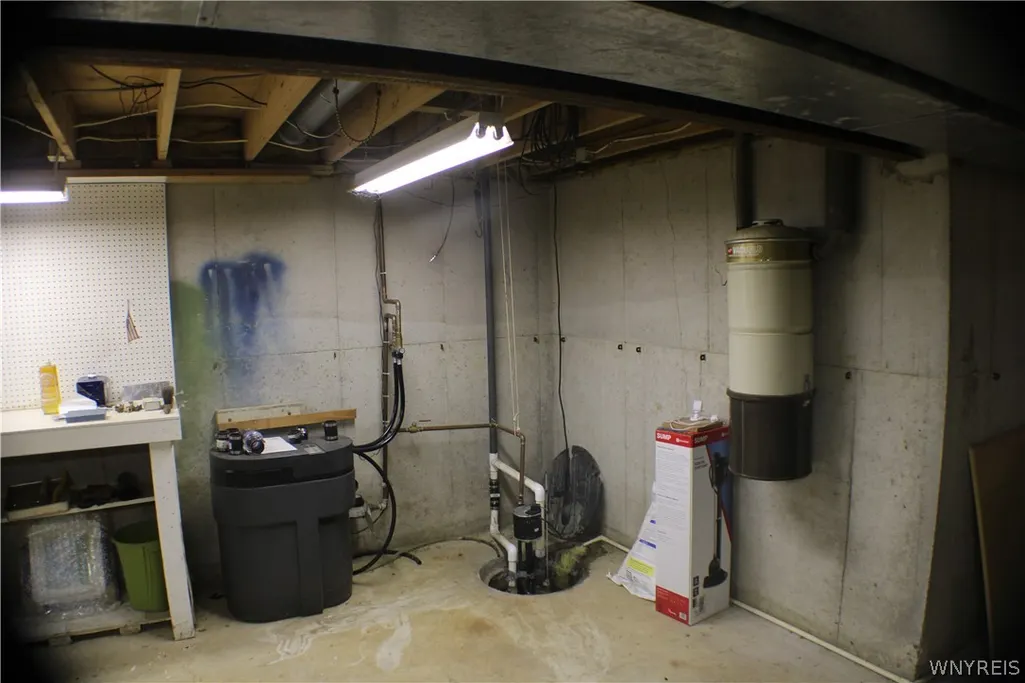
| Basement | Full,WalkOutAccess,SumpPump |
| Flooring | Carpet,Hardwood,Laminate,Varies |
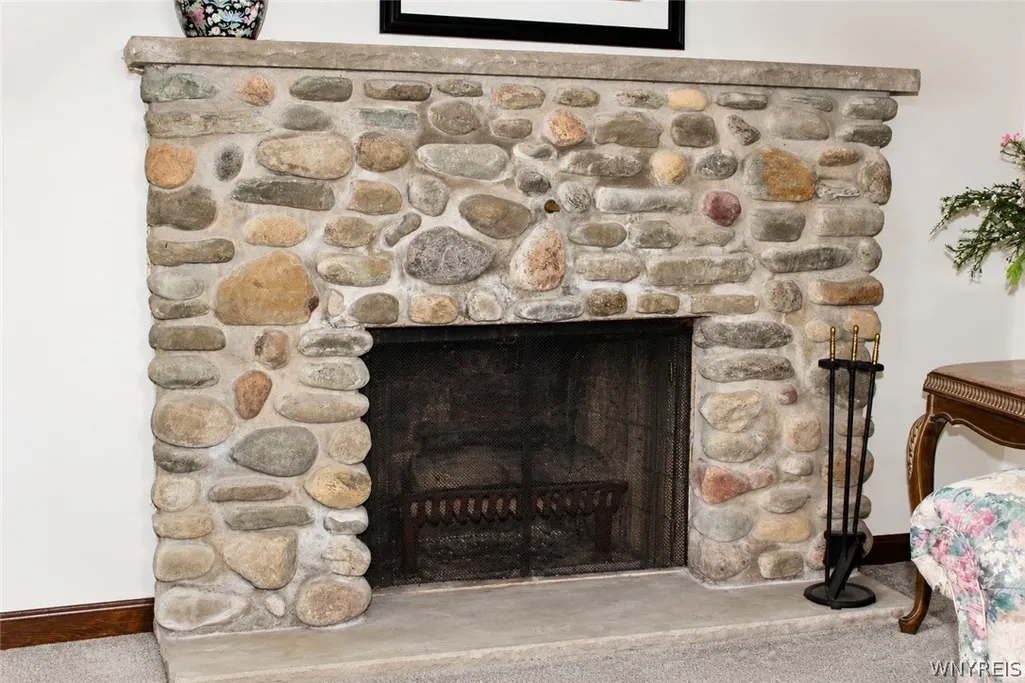
| Total Fireplaces | 2 |
| Total Stories | 2 |
| Basement (Y/N) | Yes |
| Air Conditioning Y/N | Yes |
| Heating Y/N | Yes |
| Window Features | StormWindows,ThermalWindows,WoodFrames |
| Fireplace Y/N | Yes |
| Half Baths | 1 |
| Laundry Features | InBasement |
| Total Bedrooms | 4 |
| Main Level Bathrooms | 1 |
| Total Baths | 3 |
Exterior Features
| Exterior Amenities | BlacktopDriveway |
|---|---|
| Parking Features | Attached,Garage,CircularDriveway,Driveway,GarageDoorOpener |
| Lot Features | Rectangular,RectangularLot,ResidentialLot |
| Water Source | Connected,Public |
| Lot Size Area | 1.2 |
| Foundation Details | Poured |
| Building Area Total | 2526.0 |
| Lot Dimensions | 225X282 |
| Lot Size Acres | 1.2 |
| Frontage Length | 226 |
| Waterfront Y/N | Yes |
| Road Frontage Type | CityStreet |
Amenities
- Foreclosure
- Views
- Short Sale
- New Construction
- Adult 55+
- Lease To Own
- No HOA Fees
- Furnished
- Primary On Main
- Air Conditioning
- Seller Finance
- Green
- Fixer Upper
- Horse
- Golf
- Fireplace
- Deck
- Garage
- Basement
- Pool
Property vs Single Family Average in 14120
Price
Taxes
Year Built
Visits
In The Neighborhood
Just Listed
Newfane
$ 249,900
- Type
- Single Family
- Size
- 2,070 SqFt
- Rooms
- 4 Beds + 1.5 Baths
Listed by: Deal Realty, Inc.
Open House
Porter
$ 310,000
- Type
- Single Family
- Size
- 1,748 SqFt
- Rooms
- 3 Beds + 2.5 Baths
Listed by: Century 21 North East
Open House
Lewiston
$ 244,999
- Type
- Single Family
- Size
- 1,200 SqFt
- Rooms
- 3 Beds + 1 Baths
Listed by: 716 Realty Group WNY LLC
Reduced
North Tonawanda
$ 219,000
- Type
- Single Family
- Size
- 1,188 SqFt
- Rooms
- 3 Beds + 1 Baths
Listed by: WNY Metro Roberts Realty
Niagara Falls
$ 95,000
- Type
- Single Family
- Size
- 1,056 SqFt
- Rooms
- 3 Beds + 1 Baths
Listed by: Symphony Real Estate LLC
Lewiston
$ 670,000
- Type
- Single Family
- Size
- 3,860 SqFt
- Rooms
- 4 Beds + 2.5 Baths
Listed by: Dan & Lucy Wilson Realty
Primary On Main
Wilson
$ 295,000
- Type
- Single Family
- Size
- 2,086 SqFt
- Rooms
- 4 Beds + 1.5 Baths
Listed by: Howard Hanna WNY Inc.
 The Greater Syracuse Association of REALTORS ®: The data relating to real estate on this web site comes in part from the Internet Data Exchange (IDX) Program of the CNYIS, powered by CNYIS. Real estate listings held by firms other than Diversity Properties, are marked with the IDX logo and detailed information about them includes the Listing Broker's Firm Name. All information deemed reliable but not guaranteed and should be independently verified. All properties are subject to prior sale, change
 The data relating to real estate on this web site comes in part from the Internet Data Exchange (IDX) Program of NYSAMLS. Real estate listings held by firms other than Diversity Properties, are marked with the IDX logo and detailed information about them includes the Listing Brokers Firm Name.
Disclaimer: All information deemed reliable but not guaranteed and should be independently verified. All properties are subject to prior sale, change or withdrawal. Neither the listing broker(s) nor Diversity
The data relating to real estate on this web site comes in part from the Internet Data Exchange (IDX) Program of NYSAMLS. Real estate listings held by firms other than Diversity Properties, are marked with the IDX logo and detailed information about them includes the Listing Brokers Firm Name.
Disclaimer: All information deemed reliable but not guaranteed and should be independently verified. All properties are subject to prior sale, change or withdrawal. Neither the listing broker(s) nor Diversity
