
Waterfront - Primary on Main

Address
8641 Rivershore Drive, Niagara Falls, NY
Price
$ 520,000
Property Attributes
- MLS#B1701954
- TypeSingle Family
- Listing Status Active
- CountyNIAGARA
- CityNiagara Falls
- AreaNiagara Falls-City
- NeighborhoodSection 17406
- Zip14304
- StyleRanch
- Year Built1976
- Taxes$ 7488
- Price$ 520,000
- Bedrooms2
- Full Bathrooms2
- Half Bathrooms0
- Sqr Footage1428
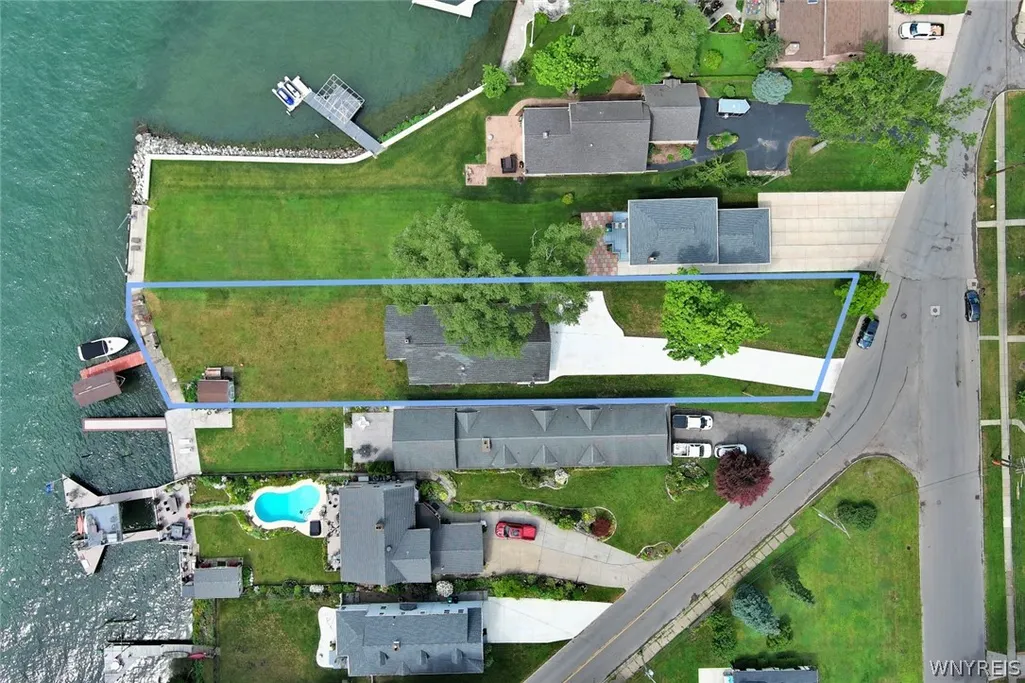
- Lot Size0.4532 Acres
Data Source:
Central New York Information Services (CNYIS)
Property Description
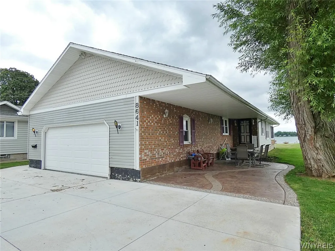
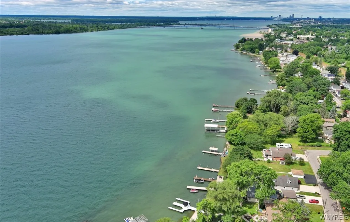
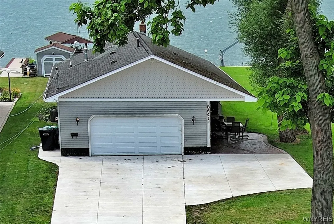
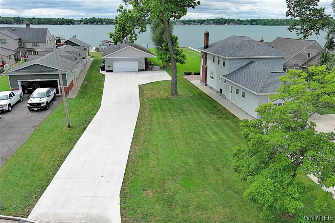
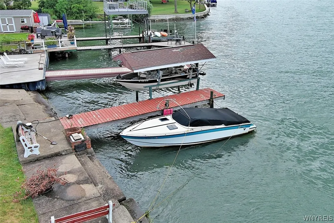
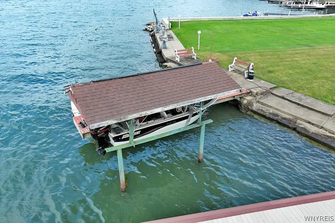
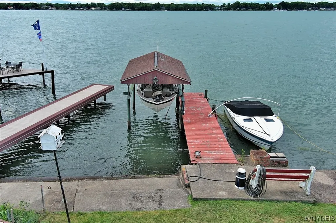
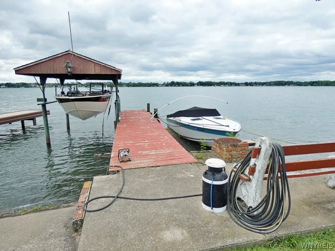
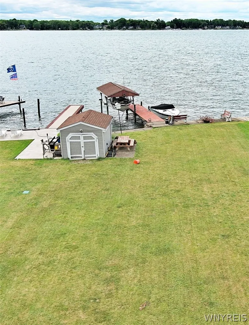
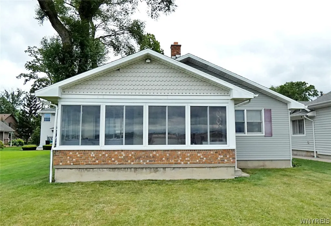
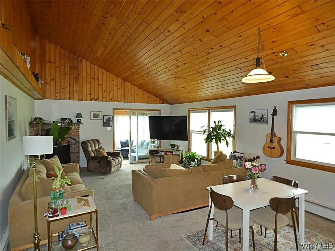
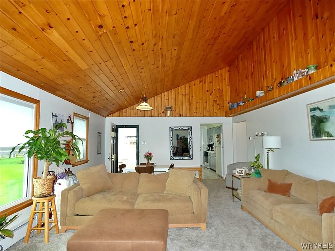
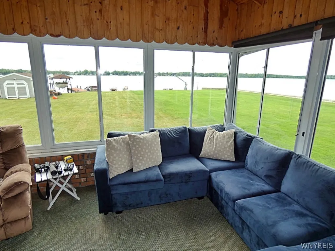
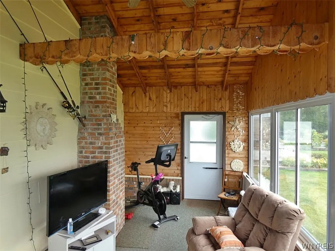
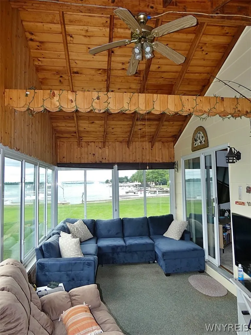
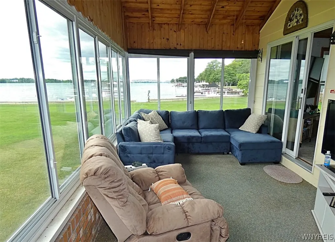
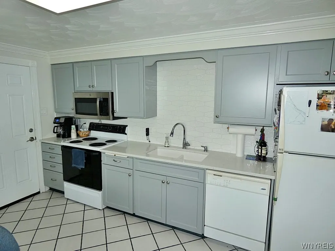
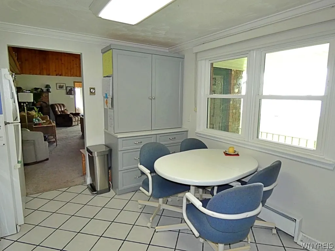
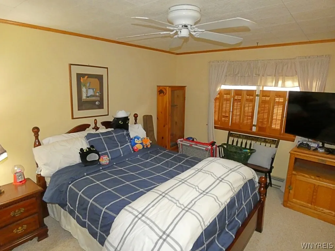
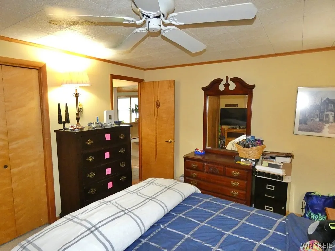
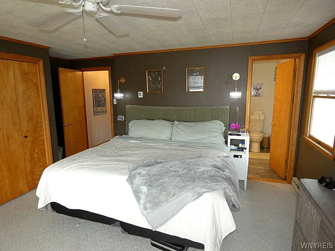
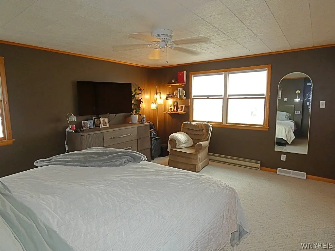
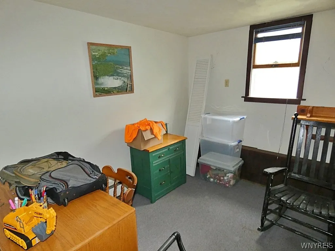
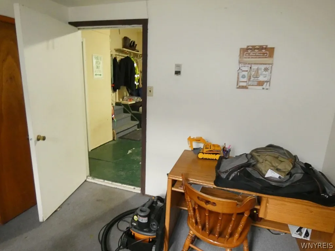
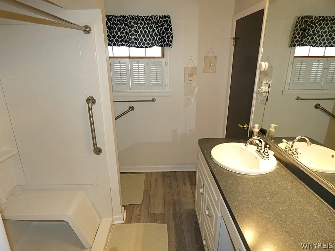
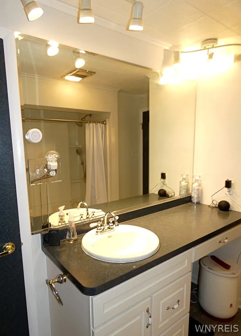
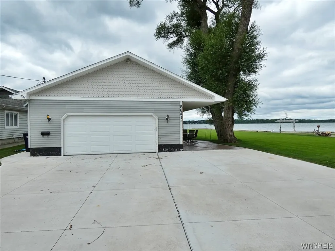
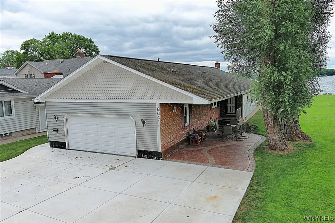
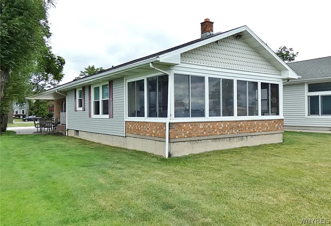
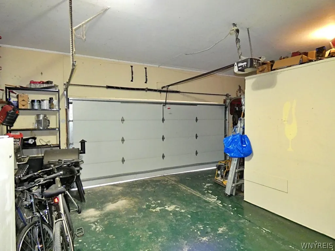
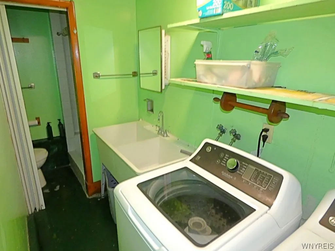
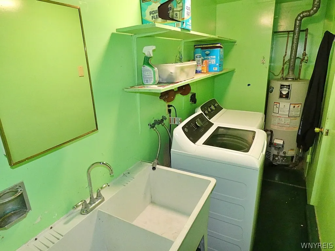
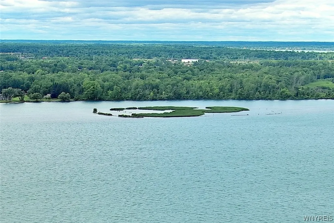
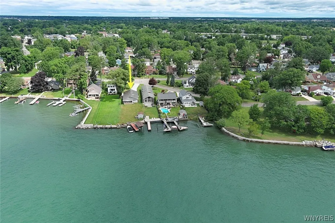
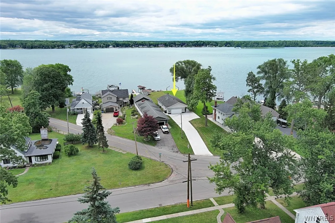
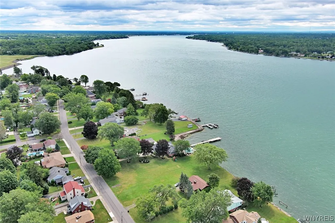
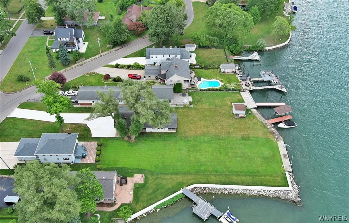
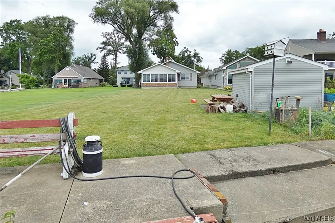
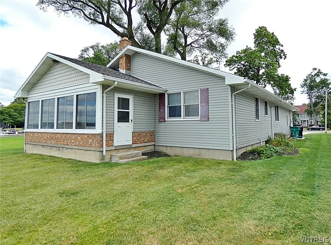
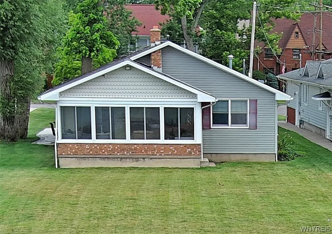
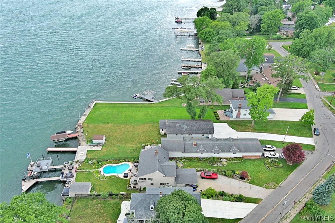
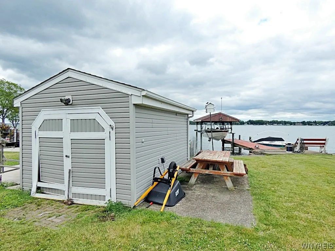
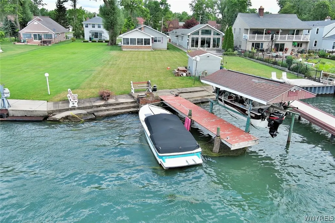
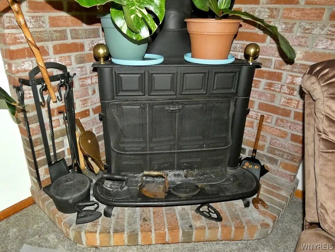
Imagine beginning each morning with the peaceful shimmer of the Niagara River just beyond your windows & ending each evening watching the sunset reflect across the water. This exceptional waterfront home offers what feels like a million-dollar view—at half the price. Designed for making the most of every season, the backyard invites you to relax, entertain, & enjoy life outdoors. A stamped concrete covered patio is the perfect place for morning coffee, summer barbecues, or simply unwinding while the river provides an ever-changing backdrop. A concrete driveway leads to the attached garage, while your private boat dock & boat lift make it easy to spend the day exploring the water. Step inside & you’ll immediately appreciate the warm, welcoming atmosphere. The nicely appointed kitchen comes complete w/ all appliances, making moving in effortless. The heart of the home is the impressive great room, where vaulted ceilings & a wood-burning stove create the inviting charm of a cozy riverside cabin. Just beyond, the heated sunroom offers panoramic river views all year long—a favorite place to read, gather with friends, or simply watch the boats drift by. The spacious backyard provides plenty of room for outdoor games, celebrations, gardening, or quiet afternoons surrounded by nature. This property offers the ideal setting. Adding even more versatility is a finished bonus area with a bathroom and laundry room, accessible through the garage. Previously used as a home office, this space offers endless possibilities for hobbies, creative pursuits, a studio, workspace, or comfortable accommodations for overnight visitors. Because it is accessed through the garage, it is not included in the home’s reported square footage. More than just a waterfront property, this is a place where every day feels like a getaway. Whether you’re boating from your own dock, relaxing on the patio, gathering around the warmth of the wood stove, or taking in breathtaking river views from the sunroom, this home delivers the lifestyle you’ve been dreaming about. Open House Saturday, September 5th from 11AM - 1 PM.
| Price History | |
|---|---|
| 7/27/2026 | Listed $520,000 |
General Features
| Sewer | Connected |
|---|---|
| Heating | Electric,Gas,Baseboard,ForcedAir |
| Cooling | CentralAir |
| Utilities | ElectricityConnected,SewerConnected,WaterConnected |
| Possession | CloseOfEscrow |
| Roof | Asphalt |
| Appliances | Dryer,Dishwasher,ExhaustFan,ElectricOven,ElectricRange,GasWaterHeater,Refrigerator,RangeHood |
| Garage Spaces | 1.0 |
| Patio/Porch Features | Patio |
| Architectural Style | Ranch |
| Construction Materials | AtticCrawlHatchwaysInsulated,Brick,Frame,VinylSiding |
| School District | Niagara Falls |
| Year Built | 1976 |
| Electric | CircuitBreakers |
| Stories Count | 1 |
| Township | Not Applicable |
| Levels | One |
| Property Subtype | SingleFamilyResidence |
| Waterfront Features | BeachAccess,BoatRampLiftAccess,DockAccess,RiverAccess,Stream |
| County | Niagara |
| Property Type | Residential |
| Attached Garage | Yes |
| Subdivision Name | Section 17406 |
| Garage Y/N | Yes |
| Total Rooms | 6 |
| Full Baths | 2 |
| Status | Active |
| Directions | GPS. |
| City | Niagara Falls |
| Body of Water | Niagara River |
| Senior Community Y/N | No |
| High School District | Niagara Falls |
| MLS Area | Niagara Falls-City-291100 |
| Lot Size Units | Acres |
| Lot Size Square Feet | 19740.0 |
| Year Built Details | Existing |
| Tax Annual Amount | 7488.0 |
| Property Condition | Resale |
| Virtual Tour | https://idx.imprev.net/i/243625/B1701954/13876/html/virtualtour/listing/idx/index.html |
| Standard Status | Active |
| Middle/Junior School District | Niagara Falls |
| Elementary School District | Niagara Falls |
| Tax Assessed Value | 131800 |
| TaxOtherAnnualAssessmentAmount | 0.0 |
| Tax Lot | 8 |
| Virtual Tour | https://client.marketing.imprev.net/i/243625/B1701954/13876/html/virtualtour/listing/branded/index.html |
Interior Features
| Interior Amenities | LivingDiningRoom,BedroomOnMainLevel,ConvertibleBedroom |
|---|---|
| Basement | CrawlSpace |
| Flooring | Carpet,CeramicTile,Laminate,Varies |
| Total Fireplaces | 1 |
| Total Stories | 1 |
| Air Conditioning Y/N | Yes |
| Heating Y/N | Yes |
| Fireplace Y/N | Yes |
| Laundry Features | MainLevel |
| Total Bedrooms | 2 |
| Main Level Bedrooms | 2 |
| Main Level Bathrooms | 2 |
| Total Baths | 2 |
Exterior Features
| Exterior Amenities | ConcreteDriveway,Patio,StampedConcreteDriveway |
|---|---|
| Parking Features | Attached,Garage,Driveway |
| Lot Features | Rectangular,RectangularLot,ResidentialLot |
| Water Source | Connected,Public |
| Lot Size Area | 0.4532 |
| Foundation Details | Poured |
| Building Area Total | 1428.0 |
| Lot Dimensions | 60X329 |
| Lot Size Acres | 0.4532 |
| Frontage Length | 73 |
| Waterfront Y/N | Yes |
| Road Frontage Type | CityStreet,MainThoroughfare |
Amenities
- Foreclosure
- Views
- Short Sale
- New Construction
- Adult 55+
- Lease To Own
- No HOA Fees
- Furnished
- Primary On Main
- Air Conditioning
- Seller Finance
- Green
- Fixer Upper
- Horse
- Golf
- Fireplace
- Deck
- Garage
- Basement
- Pool
Property vs Single Family Average in 14304
Price
Taxes
Year Built
Visits
 The Greater Syracuse Association of REALTORS ®: The data relating to real estate on this web site comes in part from the Internet Data Exchange (IDX) Program of the CNYIS, powered by CNYIS. Real estate listings held by firms other than Diversity Properties, are marked with the IDX logo and detailed information about them includes the Listing Broker's Firm Name. All information deemed reliable but not guaranteed and should be independently verified. All properties are subject to prior sale, change
 The data relating to real estate on this web site comes in part from the Internet Data Exchange (IDX) Program of NYSAMLS. Real estate listings held by firms other than Diversity Properties, are marked with the IDX logo and detailed information about them includes the Listing Brokers Firm Name.
Disclaimer: All information deemed reliable but not guaranteed and should be independently verified. All properties are subject to prior sale, change or withdrawal. Neither the listing broker(s) nor Diversity
The data relating to real estate on this web site comes in part from the Internet Data Exchange (IDX) Program of NYSAMLS. Real estate listings held by firms other than Diversity Properties, are marked with the IDX logo and detailed information about them includes the Listing Brokers Firm Name.
Disclaimer: All information deemed reliable but not guaranteed and should be independently verified. All properties are subject to prior sale, change or withdrawal. Neither the listing broker(s) nor Diversity
